Welcome to this bright and spacious south-facing Penthouse suite offering 1,100 sq ft of thoughtfully designed living space, complete with sun-filled bay windows and unobstructed views. Enjoy a functional split 2-bedroom layout with 2 full bathrooms, ideal for privacy and comfortable living. The open-concept living and dining area is perfect for entertaining, featuring smooth 9 ft ceilings, crown moulding, and a family-sized dining space. The modern kitchen is equipped with full-size stainless steel appliances, granite countertops, and a breakfast bar with overhang. The large primary bedroom features a bay window, ample space for a king-sized bed, his-and-hers closets, and a 4-piece ensuite with built in cabinetry for storage. The second bedroom is generously sized and offers flexibility for a home office or workspace. A unique highlight of this unit is the separate walk-in laundry room, offering excellent storage potential with the option to add additional cabinetry. Located in a well-maintained, safe boutique building in the heart of Woodbridge, this residence offers exceptional convenience; just steps to transit, including express bus service to the subway, and close to all major amenities, shopping, and dining. Enjoy penthouse living with a large private balcony and all the benefits of a highly sought-after location.
Under contract
C$739,900
4620 Highway 7 #Penthouse 412, Vaughan, ON L4L 0B3
2beds
2baths
Apartment
Built in ----
-- sqft lot
$-- Zestimate®
C$--/sqft
C$824/mo HOA
What's special
- 36 days |
- 0 |
- 0 |
Zillow last checked:
Listing updated:
Listed by:
CENTURY 21 PERCY FULTON LTD.
Source: TRREB,MLS®#: N13481164 Originating MLS®#: Toronto Regional Real Estate Board
Originating MLS®#: Toronto Regional Real Estate BoardFacts & features
Interior
Bedrooms & bathrooms
- Bedrooms: 2
- Bathrooms: 2
Primary bedroom
- Level: Flat
- Dimensions: 6.65 x 3.23
Bedroom 2
- Level: Flat
- Dimensions: 3.68 x 2.9
Dining room
- Level: Flat
- Dimensions: 7.11 x 4.05
Kitchen
- Level: Flat
- Dimensions: 2.85 x 4.4
Living room
- Level: Flat
- Dimensions: 7.11 x 4.05
Heating
- Forced Air, Gas
Cooling
- Central Air
Appliances
- Laundry: In-Suite Laundry
Features
- Flooring: Carpet Free
- Basement: None
- Has fireplace: No
Interior area
- Living area range: 1000-1199 null
Property
Parking
- Total spaces: 1
- Parking features: Underground
- Has garage: Yes
Features
- Exterior features: Open Balcony
Details
- Parcel number: 296300072
Construction
Type & style
- Home type: Apartment
- Property subtype: Apartment
Materials
- Brick
Community & HOA
HOA
- Services included: Heat Included, Common Elements Included, Building Insurance Included, Water Included, Parking Included, CAC Included
- HOA fee: C$824 monthly
- HOA name: YRSCC
Location
- Region: Vaughan
Financial & listing details
- Annual tax amount: C$3,187
- Date on market: 6/23/2026
CENTURY 21 PERCY FULTON LTD.
CENTURY 21 PERCY FULTON LTD.
By pressing Contact Agent, you agree that the real estate professional identified above may call/text you about your search, which may involve use of automated means and pre-recorded/artificial voices. You don't need to consent as a condition of buying any property, goods, or services. Message/data rates may apply. You also agree to our Terms of Use. Zillow does not endorse any real estate professionals. We may share information about your recent and future site activity with your agent to help them understand what you're looking for in a home.
Price history
Price history is unavailable.
Public tax history
Tax history is unavailable.
Climate risks
Neighborhood: Woodbridge
Nearby schools
GreatSchools rating
No schools nearby
We couldn't find any schools near this home.
- C$639,9001 bd1 ba-- sqft4620 Highway 7 Ave #PENTHOUSE 413, Vaughan, ON L4L0B3For Sale

- C$3,7504 bd3 ba-- sqft77 Glazebrook Dr, Vaughan, ON L4L0H9For Rent
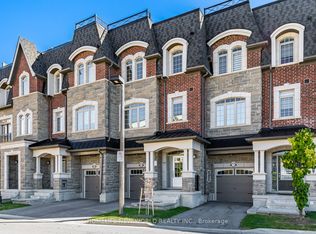
- C$750,0003 bd2 ba-- sqft4700 Highway 7 Rd #504, Vaughan, ON L4L0B4For Sale

- C$524,9002 bd2 ba-- sqft4700 Highway 7 Rd #209, Vaughan, ON L4L0B4For Sale
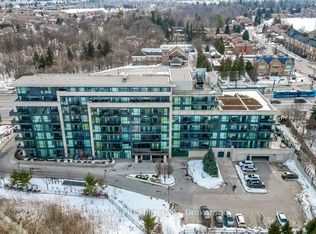
- C$699,0002 bd2 ba-- sqft4700 Highway 7 #507, Vaughan, ON L4L0B4For Sale
- C$849,0003 bd3 ba-- sqft4700 Highway 7 #711, Vaughan, ON L4L0B4For Sale
- C$504,9992 bd2 ba-- sqft4700 Highway 7 #420, Vaughan, ON L4L0B4For Sale
- C$3,9505 bd5 ba-- sqft14 Queen Mary Ct, Vaughan, ON L4L0H9For Rent
Similar homes
- C$728,8002 bd2 ba-- sqftRenaissance Court, Vaughan, ON L4L 0C6For Sale
 MLS ID #N13561002, CAPITAL NORTH REALTY CORPORATION. TRREB
 - C$729,0002 bd2 ba-- sqft2506 Rutherford Rd #312, Vaughan, ON L4K 5N4For Sale
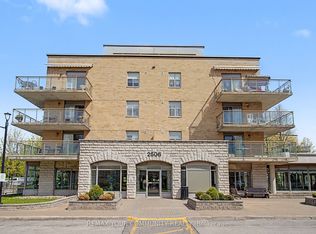 MLS ID #N13151304, REMAX YOUR COMMUNITY REALTY. TRREB
 - C$649,0002 bd2 ba-- sqft1 Maison Parc Ct #215, Vaughan, ON L4J 9K1For Sale
 MLS ID #N13535492, SUTTON GROUP-ADMIRAL REALTY INC.. TRREB
 - C$839,0003 bd2 ba-- sqft1 Maison Parc Ct #402, Vaughan, ON L4J 9K1For Sale
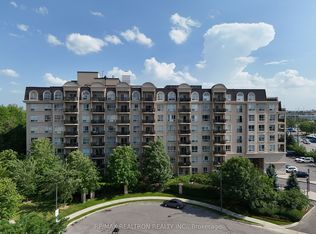 MLS ID #N13545848, RE/MAX REALTRON REALTY INC.. TRREB
 - C$775,0003 bd3 ba-- sqft28 Sommerset Way #1213, Toronto, ON M2N 6W7For SaleMLS ID #C13615112, REMAX YOUR COMMUNITY REALTY. TRREB
- C$549,9002 bd1 ba-- sqft5791 Yonge St #306, Toronto, ON M2M 0A8For SaleMLS ID #C13616328, CENTURY 21 HERITAGE GROUP LTD.. TRREB
- C$639,8002 bd2 ba-- sqft745 New Westminster Dr #201, Vaughan, ON L4J 8J9For SaleMLS ID #N12995392, CENTURY 21 PERCY FULTON LTD.. TRREB
- C$489,0002 bd2 ba-- sqft2825 Islington Ave #814, Toronto, ON M9L 2K1For SaleMLS ID #W13592594, CENTURY 21 PEOPLE`S CHOICE REALTY INC.. TRREB
- C$580,0002 bd2 ba-- sqft2964 Islington Ave #2, Toronto, ON M9L 2K6For SaleMLS ID #W13508768, RE/MAX IMPERIAL REALTY INC.. TRREB
- C$659,0002 bd2 ba-- sqft1140 Parkwest Pl #709, Mississauga, ON L5E 3K9For SaleMLS ID #W13601914, Royal Lepage Real Estate Associates, Larose Team. TRREB
- C$798,0002 bd3 ba-- sqft23 Rean Dr #405, Toronto, ON M2K 0A5For SaleMLS ID #C13533188, CENTURY 21 PERCY FULTON LTD.. TRREB
- C$499,0002 bd1 ba-- sqft9235 Jane St #501, Vaughan, ON L6A 0J8For SaleMLS ID #N13459108, CENTURY 21 PARKLAND LTD.. TRREB
- C$719,0004 bd3 ba-- sqft5 Cheatham Pl, Toronto, ON M1B 1C1For SaleMLS ID #E13595184, CENTURY 21 INNOVATIVE REALTY INC.. TRREB
- C$699,9002 bd2 ba-- sqft65 Skymark Dr #204, Toronto, ON M2H 3N9For SaleMLS ID #C12999052, RE/MAX REALTY ENTERPRISES INC.. TRREB
- C$699,0002 bd2 ba-- sqftSouth Kingsway Village I, Toronto, ON M6S 4Y8For SaleMLS ID #W13491446, RE/MAX PROFESSIONALS INC.. TRREB
- C$739,0003 bd3 ba-- sqft75 Weldrick Rd E #906, Richmond Hill, ON L4C 0H9For SaleMLS ID #N13458640, RE/MAX REALTRON REALTY INC.. TRREB
- C$999,8884 bd3 ba-- sqft16 Agar Ln, Vaughan, ON L4L 0C5For SaleMLS ID #N13430758, REMAX YOUR COMMUNITY REALTY. TRREB
- C$788,0002 bd1 ba-- sqftRiverhouse, Toronto, ON M8X 0A5For SaleMLS ID #W13547924, SOTHEBY'S INTERNATIONAL REALTY CANADA. TRREB
- C$788,0003 bd2 ba-- sqft30 Harding Blvd W #806, Richmond Hill, ON L4C 9M3For SaleMLS ID #N12996778, CENTURY 21 HERITAGE GROUP LTD.. TRREB
- C$774,8884 bd3 ba-- sqft10 Grandravine Dr #5, Toronto, ON M3J 1B1For SaleMLS ID #W13033208, RE/MAX MILLENNIUM REAL ESTATE. TRREB
