Luxurious Corner Suite At Vista Parc Condos - Where Style Meets Convenience! Welcome To Unit 507 At 4700 Highway 7, A Stunning And Sun-Drenched Corner Suite Offering 929 Sq. Ft. Of Modern Living Space. This Fully Upgraded 2-Bedroom, 2-Bathroom Home Is Designed For Those Who Appreciate Natural Light, Featuring Massive Floor-To-Ceiling Windows And An Expansive, Private Wrap-Around Balcony With Breathtaking North-West Views. Suite Highlights: Modern Upgrades: Fully Finished With Premium Materials And A Sleek, Contemporary Aesthetic. Gourmet Kitchen: Equipped With Stainless Steel Appliances (Fridge, Stove, Dishwasher, Microwave). Spacious Layout: A Thoughtful Split-Bedroom Floor Plan For Added Privacy. Bonus Features: Includes 2 Side-By-Side Parking Spots And A Storage Locker Conveniently Located On Level C Near The Elevators and Heated Bathroom Floors. Extras: Ensuite Washer/Dryer, All Designer Light Fixtures, Window Coverings, And Built-In Audio Speakers For The Ultimate Entertainment Experience. Prime Location: Located In The Heart Of East Woodbridge, You Are Steps Away From Everything You Need.Transit At Your Door: Express Bus Service Directly To The Vaughan Metropolitan Centre Subway Station.Commuter's Dream: Seconds Away From Highways 400, 407, And 427. Lifestyle: Surrounded By Top-Tier Shopping, Dining, And Parks. Move-In Ready With A Flexible 60 Day Closing. This Gem Won't Last Long-Schedule Your Private Tour Today!
Under contract
C$699,000
4700 Highway 7 #507, Vaughan, ON L4L 0B4
2beds
2baths
Apartment
Built in ----
-- sqft lot
$-- Zestimate®
C$--/sqft
C$791/mo HOA
What's special
Sun-drenched corner suiteMassive floor-to-ceiling windowsExpansive private wrap-around balconyBreathtaking north-west viewsSleek contemporary aestheticGourmet kitchenSpacious layout
- 50 days |
- 1 |
- 0 |
Zillow last checked:
Listing updated:
Listed by:
RE/MAX PREMIER INC.
Source: TRREB,MLS®#: N13230634 Originating MLS®#: Toronto Regional Real Estate Board
Originating MLS®#: Toronto Regional Real Estate BoardFacts & features
Interior
Bedrooms & bathrooms
- Bedrooms: 2
- Bathrooms: 2
Primary bedroom
- Level: Flat
- Dimensions: 5.46 x 3.91
Bedroom 2
- Level: Flat
- Dimensions: 3.23 x 3.02
Dining room
- Level: Flat
- Dimensions: 2.55 x 2.27
Kitchen
- Level: Flat
- Dimensions: 2.5 x 2.94
Laundry
- Level: Flat
- Dimensions: 1.91 x 1
Living room
- Level: Flat
- Dimensions: 5.46 x 3.91
Heating
- Forced Air, Gas
Cooling
- Central Air
Appliances
- Laundry: In-Suite Laundry
Features
- Other
- Basement: None
- Has fireplace: No
Interior area
- Living area range: 900-999 null
Video & virtual tour
Property
Parking
- Total spaces: 2
- Parking features: Underground
- Has garage: Yes
Features
- Exterior features: Open Balcony
Details
- Parcel number: 298090069
Construction
Type & style
- Home type: Apartment
- Property subtype: Apartment
Materials
- Concrete
- Foundation: Concrete
Community & HOA
HOA
- Services included: Heat Included, Water Included, CAC Included, Common Elements Included, Building Insurance Included, Parking Included
- HOA fee: C$791 monthly
- HOA name: YRSCP
Location
- Region: Vaughan
Financial & listing details
- Annual tax amount: C$3,582
- Date on market: 6/2/2026
RE/MAX PREMIER INC.
RE/MAX PREMIER INC.
By pressing Contact Agent, you agree that the real estate professional identified above may call/text you about your search, which may involve use of automated means and pre-recorded/artificial voices. You don't need to consent as a condition of buying any property, goods, or services. Message/data rates may apply. You also agree to our Terms of Use. Zillow does not endorse any real estate professionals. We may share information about your recent and future site activity with your agent to help them understand what you're looking for in a home.
Price history
Price history is unavailable.
Public tax history
Tax history is unavailable.
Climate risks
Neighborhood: Woodbridge
Nearby schools
GreatSchools rating
No schools nearby
We couldn't find any schools near this home.
- C$750,0003 bd2 ba-- sqft4700 Highway 7 Rd #504, Vaughan, ON L4L0B4For Sale

- C$524,9002 bd2 ba-- sqft4700 Highway 7 Rd #209, Vaughan, ON L4L0B4For Sale
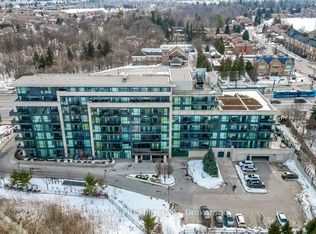
- C$849,0003 bd3 ba-- sqft4700 Highway 7 #711, Vaughan, ON L4L0B4For Sale

- C$3,7504 bd3 ba-- sqft77 Glazebrook Dr, Vaughan, ON L4L0H9For Rent
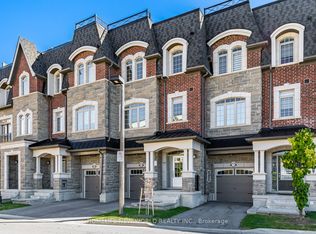
- C$739,9002 bd2 ba-- sqft4620 Highway 7 #PENTHOUSE 412, Vaughan, ON L4L0B3For Sale
- C$625,0001 bd1 ba-- sqft4620 Highway 7 Dr #U310, Vaughan, ON L4L0B3For Sale
- C$999,9004 bd5 ba-- sqft2 Queen Mary Ct, Vaughan, ON L4L0H9For Sale
- C$1,780,0004 bd4 ba-- sqft44 Wigwoss Dr, Vaughan, ON L4L2P8For Sale
Similar homes
- C$524,9002 bd2 ba-- sqft4700 Highway 7 Rd #209, Vaughan, ON L4L 0B4For SaleMLS ID #N12880336, RE/MAX PREMIER INC.. TRREB
- C$709,0002 bd2 ba-- sqft9000 Jane St #221, Vaughan, ON L4K 0M6For Sale
 MLS ID #N13588618, RE/MAX EXPERTS. TRREB
 - C$728,8882 bd2 ba-- sqft24 Woodstream Blvd #604, Vaughan, ON L4L 8C4For Sale
 MLS ID #N13486534, RE/MAX PREMIER INC.. TRREB
 - C$588,0002 bd1 ba-- sqft4800 Highway 7 #204, Vaughan, ON L4L 1H8For Sale
 MLS ID #N13475092, REMAX YOUR COMMUNITY REALTY. TRREB
 - C$799,0003 bd2 ba-- sqft8302 Islington Ave #517, Vaughan, ON L4L 0E6For SaleMLS ID #N13056624, RE/MAX PREMIER INC.. TRREB
- C$760,0002 bd2 ba-- sqft"La Viva" by Lormel Homes, Vaughan, ON L4L 0H4For SaleMLS ID #N12979330, RE/MAX PREMIER INC.. TRREB
- C$599,0002 bd2 ba-- sqftThe Met, Vaughan, ON L4K 0K2New ConstructionMLS ID #N13478254, RE/MAX EXPERTS. TRREB
- C$717,0002 bd2 ba-- sqft33 Shore Breeze Dr #1003, Toronto, ON M8V 0G1For SaleMLS ID #W13593552, RE/MAX ULTIMATE REALTY INC.. TRREB
- C$658,0002 bd2 ba-- sqft85 N Park Rd S #705, Vaughan, ON L4J 0H9For SaleMLS ID #N13508538, RE/MAX EXCEL REALTY LTD.. TRREB
- C$739,0002 bd3 ba-- sqft12 Woodstream Blvd #110, Vaughan, ON L4L 8C3For SaleMLS ID #N12919048, RE/MAX WEST REALTY INC.. TRREB
- C$618,9002 bd2 ba-- sqft7730 Kipling Ave #203, Vaughan, ON L4L 1Y9For SaleMLS ID #N13116100, RE/MAX PREMIER INC.. TRREB
- C$795,0003 bd3 ba-- sqft100 Arbors Ln #8, Vaughan, ON L4L 7G4For SaleMLS ID #N13417548, RE/MAX PREMIER INC.. TRREB
- C$599,9992 bd2 ba-- sqft1070 Sheppard Ave W #Penthouse 16, Toronto, ON M3J 0G8For SaleMLS ID #W13578696, RE/MAX METROPOLIS REALTY. TRREB
- C$699,0003 bd2 ba-- sqftStockyards District Residences, Toronto, ON M6N 1K8New ConstructionMLS ID #W13223546, RE/MAX PREMIER INC.. TRREB
- C$539,0002 bd1 ba-- sqft474 Caldari Rd #308, Vaughan, ON L4K 4G3New ConstructionMLS ID #N13539352, RE/MAX PREMIER INC.. TRREB
- C$599,9003 bd2 ba-- sqft7440 Bathurst St #1614, Vaughan, ON L4J 7K8For SaleMLS ID #N13071106, RE/MAX PREMIER INC.. TRREB
- C$649,9003 bd2 ba-- sqft10 Wilby Cres #1603, Toronto, ON M9N 0B6For SaleMLS ID #W13513656, RE/MAX PROFESSIONALS INC.. TRREB
- C$699,9002 bd2 ba-- sqft55 E Liberty St #909, Toronto, ON M6K 3P9For SaleMLS ID #C13190324, RE/MAX REGAL HOMES. TRREB
- C$499,9002 bd1 ba-- sqft60 Honeycrisp Cres #717, Vaughan, ON L4K 0N5For SaleMLS ID #N13465266, RE/MAX REALTRON REALTY INC.. TRREB
- C$725,0003 bd2 ba-- sqft1461 Lawrence Ave W #1104, Toronto, ON M6L 0A6For SaleMLS ID #W13038730, RE/MAX WEST REALTY INC.. TRREB
