Modern three-storey townhome featuring a private rooftop terrace. The living room offers soaring ceilings and expansive wall-to-wall windows, providing exceptional natural light throughout. The contemporary kitchen is beautifully appointed with granite countertops, a centre island, and stainless steel appliances. This home includes three stylish bathrooms and a spacious primary bedroom with direct walk-out access to the terrace. One parking space and one locker are included, with additional visitor street parking conveniently located directly in front. The storage locker is ideally situated along the side of the building. Within walking distance to public transit and a variety of shops and amenities.
For sale
C$739,000
12 Woodstream Blvd #110, Vaughan, ON L4L 8C3
2beds
3baths
Townhouse
Built in ----
-- sqft lot
$-- Zestimate®
C$--/sqft
C$768/mo HOA
What's special
Private rooftop terraceSoaring ceilingsExpansive wall-to-wall windowsExceptional natural lightContemporary kitchenGranite countertopsCentre island
- 120 days |
- 4 |
- 0 |
Zillow last checked:
Listing updated:
Listed by:
RE/MAX WEST REALTY INC.
Source: TRREB,MLS®#: N12919048 Originating MLS®#: Toronto Regional Real Estate Board
Originating MLS®#: Toronto Regional Real Estate BoardFacts & features
Interior
Bedrooms & bathrooms
- Bedrooms: 2
- Bathrooms: 3
Primary bedroom
- Level: Third
- Dimensions: 4.57 x 4.26
Bedroom 2
- Level: Second
- Dimensions: 3.65 x 2.74
Den
- Level: Second
- Dimensions: 3.14 x 1.77
Kitchen
- Level: Main
- Dimensions: 3.65 x 2.74
Living room
- Level: Main
- Dimensions: 3.65 x 3.05
Heating
- Forced Air, Gas
Cooling
- Central Air
Appliances
- Laundry: In-Suite Laundry
Features
- None
- Basement: None
- Has fireplace: No
Interior area
- Living area range: 1000-1199 null
Video & virtual tour
Property
Parking
- Total spaces: 1
- Parking features: Underground
- Has garage: Yes
Features
- Stories: 3
- Exterior features: Terrace Balcony
Construction
Type & style
- Home type: Townhouse
- Property subtype: Townhouse
Materials
- Concrete
Community & HOA
HOA
- Amenities included: Concierge, Gym, Media Room, Party Room/Meeting Room, Recreation Room, Sauna
- Services included: Heat Included, Common Elements Included, Building Insurance Included, Water Included, Parking Included, CAC Included
- HOA fee: C$768 monthly
- HOA name: YRSCP
Location
- Region: Vaughan
Financial & listing details
- Annual tax amount: C$3,018
- Date on market: 3/25/2026
RE/MAX WEST REALTY INC.
RE/MAX WEST REALTY INC.
By pressing Contact Agent, you agree that the real estate professional identified above may call/text you about your search, which may involve use of automated means and pre-recorded/artificial voices. You don't need to consent as a condition of buying any property, goods, or services. Message/data rates may apply. You also agree to our Terms of Use. Zillow does not endorse any real estate professionals. We may share information about your recent and future site activity with your agent to help them understand what you're looking for in a home.
Price history
Price history is unavailable.
Public tax history
Tax history is unavailable.
Climate risks
Neighborhood: Woodbridge
Nearby schools
GreatSchools rating
No schools nearby
We couldn't find any schools near this home.
- C$2,9002 bd2 ba-- sqft12 Woodstream Blvd #206, Vaughan, ON L4L8C3For Rent

- C$549,9002 bd2 ba-- sqft12 Woodstream Blvd #520, Vaughan, ON L4L8C3For Sale
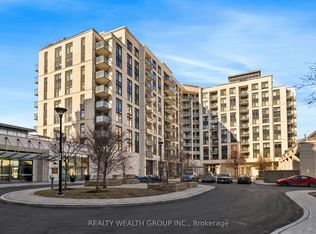
- C$3,8003 bd3 ba-- sqft12 Woodstream Blvd #TOWNHOUSE 114, Vaughan, ON L4L8C3For Rent
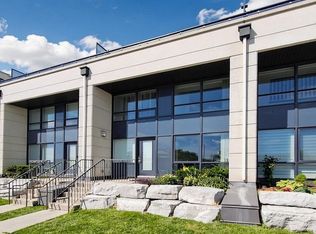
- C$838,0003 bd3 ba-- sqft12 Woodstream Blvd #118, Vaughan, ON L4L8C3For Sale

- C$775,0003 bd2 ba-- sqft12 Woodstream Blvd #201, Vaughan, ON L4L8C3For Sale
- C$2,9992 bd2 ba-- sqft12 Woodstream Blvd #408, Vaughan, ON L4L8C3For Rent
- C$549,0002 bd1 ba-- sqft12 Woodstream Blvd UNIT 709, Vaughan, ON L4L8C3For Sale
- C$579,0002 bd2 ba-- sqft24 Woodstream Blvd #315, Vaughan, ON L4L8C4For Sale
Similar homes
- C$639,9002 bd2 ba-- sqft7730 Kipling Ave #610, Vaughan, ON L4L 1Y9For Sale
 MLS ID #N13588408, RE/MAX NOBLECORP REAL ESTATE. TRREB
 - C$615,0002 bd2 ba-- sqft9000 Jane St #1115, Vaughan, ON L4K 0M6For Sale
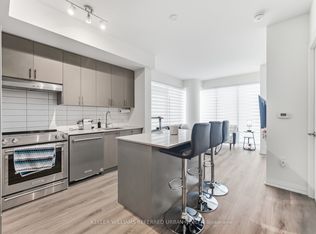 MLS ID #N13582278, KELLER WILLIAMS REFERRED URBAN REALTY. TRREB
 - C$738,0003 bd2 ba-- sqft35 Hollywood Ave #1122, Toronto, ON M2N 0A9For Sale
 MLS ID #C13593816, RE/MAX HALLMARK MAXX & AFI GROUP REALTY. TRREB
 - C$769,0002 bd2 ba-- sqft55 Yorkland Blvd #Penthouse 1202, Brampton, ON L6P 4K9For Sale
 MLS ID #W13170970, ROYAL LEPAGE SIGNATURE REALTY. TRREB
 - C$588,0002 bd1 ba-- sqft4800 Highway 7 #204, Vaughan, ON L4L 1H8For SaleMLS ID #N13475092, REMAX YOUR COMMUNITY REALTY. TRREB
- C$749,9003 bd2 ba-- sqft(Undisclosed Address), Toronto, ON M8X 0B3For SaleMLS ID #W13032434, RE/MAX PROFESSIONALS INC.. TRREB
- C$724,9002 bd2 ba-- sqft251 Manitoba St #115, Toronto, ON M8Y 0C7For SaleMLS ID #W13440576, RE/MAX REALTY SERVICES INC.. TRREB
- C$839,0003 bd2 ba-- sqft1 Maison Parc Ct #402, Vaughan, ON L4J 9K1For SaleMLS ID #N13545848, RE/MAX REALTRON REALTY INC.. TRREB
- C$749,0003 bd2 ba-- sqft920 Sheppard Ave W #711, Toronto, ON M3H 0A2For SaleMLS ID #C13497092, RE/MAX EXCEL REALTY LTD.. TRREB
- C$599,9992 bd2 ba-- sqft1070 Sheppard Ave W #Penthouse 16, Toronto, ON M3J 0G8For SaleMLS ID #W13578696, RE/MAX METROPOLIS REALTY. TRREB
- C$599,0002 bd2 ba-- sqft17 Town Centre Ct, Toronto, ON M1P 0B3For SaleMLS ID #E13581410, DREAM HOME REALTY INC.. TRREB
- C$1,099,9003 bd4 ba-- sqft21 Sibella Way, Vaughan, ON L4H 3V6For SaleMLS ID #N13575680, RE/MAX WEST REALTY INC.. TRREB
- C$658,0002 bd2 ba-- sqft85 N Park Rd S #705, Vaughan, ON L4J 0H9For SaleMLS ID #N13508538, RE/MAX EXCEL REALTY LTD.. TRREB
- C$790,0002 bd3 ba-- sqft100 Long Branch Ave #27, Toronto, ON M8W 0C1New ConstructionMLS ID #W13450026, RE/MAX REAL ESTATE CENTRE INC.. TRREB
- C$679,8882 bd2 ba-- sqft9973 Keele Street Condos, Vaughan, ON L6A 3Y5For SaleMLS ID #N12825962, REMAX YOUR COMMUNITY REALTY. TRREB
- C$699,0004 bd3 ba-- sqft64 Bernard Ave, Brampton, ON L6Y 5S4For SaleMLS ID #W13139798, RE/MAX SKYWAY REALTY INC.. TRREB
- C$998,0004 bd4 ba-- sqft57 Woodstream Dr, Toronto, ON M9W 0G1For SaleMLS ID #W13525450, RE/MAX WEST REALTY INC.. TRREB
- C$779,9003 bd2 ba-- sqft16 Laidlaw St #920, Toronto, ON M6K 1X2For SaleMLS ID #W13491772, RE/MAX REAL ESTATE CENTRE INC.. TRREB
- C$750,0002 bd3 ba-- sqftThe Beverley Hills, Richmond Hill, ON L4C 1H7For SaleMLS ID #N13102938, RE/MAX NOBLECORP REAL ESTATE. TRREB
- C$549,9012 bd2 ba-- sqft1 Rowntree Rd #611, Toronto, ON M9V 5G7For SaleMLS ID #W13126684, RE/MAX REALTY SPECIALISTS INC.. TRREB
