Beautifully updated condo in one of Vaughan's most sought-after boutique buildings. This freshly painted, well-maintained unit features a bright and spacious open-concept layout with soaring 9-foot ceilings, creating an airy and inviting atmosphere. The modern kitchen is equipped with stainless steel appliances, granite countertops, and ample storage-perfect for both everyday living and entertaining. Step outside to enjoy one of the largest balconies in the building, offering approximately 200sq. ft. of outdoor space on the quiet side of the condo-ideal for relaxing or hosting guests in a private setting, especially when the trees are in full bloom. Residents enjoy access to incredible amenities including concierge service, a fully equipped gym, rooftop pool, deck and garden, rooftop BBQ/dining, rooftop lounge, rooftop playground and indoor pool table, party room, gym, sauna and much more. Conveniently located with transit right at your doorstep, and just minutes to shopping, highways, dining, and all essential amenities. A perfect opportunity to own a stylish and comfortable home in a prime location! Seller would consider negotiating all furniture and TV.
For sale
C$588,000
4800 Highway 7 #204, Vaughan, ON L4L 1H8
2beds
1baths
Apartment
Built in ----
-- sqft lot
$-- Zestimate®
C$--/sqft
C$549/mo HOA
What's special
- 27 days |
- 1 |
- 0 |
Zillow last checked:
Listing updated:
Listed by:
REMAX YOUR COMMUNITY REALTY
Source: TRREB,MLS®#: N13475092 Originating MLS®#: Toronto Regional Real Estate Board
Originating MLS®#: Toronto Regional Real Estate BoardFacts & features
Interior
Bedrooms & bathrooms
- Bedrooms: 2
- Bathrooms: 1
Primary bedroom
- Level: Main
- Dimensions: 2.94 x 3.25
Bedroom 2
- Level: Main
- Dimensions: 2.39 x 2.77
Dining room
- Level: Main
- Dimensions: 3.07 x 3.23
Family room
- Level: Main
- Dimensions: 3.07 x 3.23
Kitchen
- Level: Main
- Dimensions: 3.1 x 4.6
Heating
- Forced Air, Gas
Cooling
- Central Air
Appliances
- Laundry: In-Suite Laundry
Features
- Flooring: Carpet Free
- Basement: Apartment
- Has fireplace: No
Interior area
- Living area range: 600-699 null
Video & virtual tour
Property
Parking
- Total spaces: 1
- Parking features: Underground
- Has garage: Yes
Features
- Exterior features: Open Balcony
Lot
- Features: Clear View, Hospital
Details
- Parcel number: 299360767
Construction
Type & style
- Home type: Apartment
- Property subtype: Apartment
Materials
- Brick, Stucco (Plaster)
Community & HOA
HOA
- Amenities included: Community BBQ, Elevator, Exercise Room, Gym, Outdoor Pool, Party Room/Meeting Room
- Services included: Parking Included, Building Insurance Included
- HOA fee: C$549 monthly
- HOA name: YRSCP
Location
- Region: Vaughan
Financial & listing details
- Annual tax amount: C$2,838
- Date on market: 6/22/2026
REMAX YOUR COMMUNITY REALTY
REMAX YOUR COMMUNITY REALTY
By pressing Contact Agent, you agree that the real estate professional identified above may call/text you about your search, which may involve use of automated means and pre-recorded/artificial voices. You don't need to consent as a condition of buying any property, goods, or services. Message/data rates may apply. You also agree to our Terms of Use. Zillow does not endorse any real estate professionals. We may share information about your recent and future site activity with your agent to help them understand what you're looking for in a home.
Price history
Price history is unavailable.
Public tax history
Tax history is unavailable.
Climate risks
Neighborhood: Woodbridge
Nearby schools
GreatSchools rating
No schools nearby
We couldn't find any schools near this home.
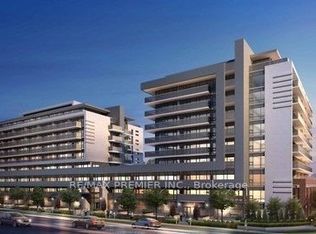
- C$560,0002 bd1 ba-- sqft4800 Highway 7 W #339, Vaughan, ON L4L1H8For Sale
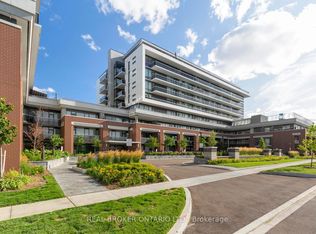
- C$765,0002 bd2 ba-- sqft4800 Highway 7 UNIT 805, Vaughan, ON L4L1H8For Sale
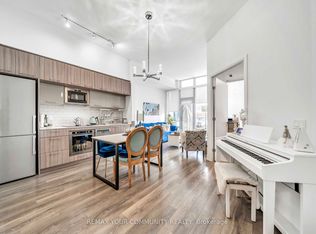
- C$578,0002 bd1 ba-- sqft4800 Highway 7 Rd #112, Vaughan, ON L4L1H8For Sale
- C$699,9003 bd2 ba-- sqft4800 Highway 7 W #503, Vaughan, ON L4L1H8For Sale

- C$599,0002 bd2 ba-- sqft4800 Highway 7 Rd #110, Vaughan, ON L4L1H8For Sale
- C$570,0002 bd1 ba-- sqft4800 Highway 7 #421, Vaughan, ON L4L1H8For Sale
- C$575,0002 bd1 ba-- sqft4800 Highway 7 Rd #701, Vaughan, ON L4L1H8For Sale
- C$2,7002 bd2 ba-- sqft4800 Highway 7 #710, Vaughan, ON L4L1H8For Rent
Similar homes
- C$578,0002 bd1 ba-- sqft4800 Highway 7 Rd #112, Vaughan, ON L4L 1H8For SaleMLS ID #N13418746, REMAX YOUR COMMUNITY REALTY. TRREB
- C$625,0002 bd1 ba-- sqft8169 Kipling Ave #29, Vaughan, ON L4L 0G4For Sale
 MLS ID #N13240994, REMAX YOUR COMMUNITY REALTY. TRREB
 - C$589,0002 bd2 ba-- sqft35 Hayden St #1201, Toronto, ON M4Y 3C3For Sale
 MLS ID #C13576800, RE/MAX CROSSROADS REALTY INC.. TRREB
 - C$528,9002 bd2 ba-- sqft7895 Jane St #717, Vaughan, ON L4K 0K2For Sale
 MLS ID #N13048108, HOMELIFE DISTRICT REALTY. TRREB
 - C$499,9002 bd1 ba-- sqft60 Honeycrisp Cres #717, Vaughan, ON L4K 0N5For SaleMLS ID #N13465266, RE/MAX REALTRON REALTY INC.. TRREB
- C$549,0002 bd2 ba-- sqftThe Mackenzie, Vaughan, ON L6A 5C2For SaleMLS ID #N13454770, ROYAL LEPAGE SIGNATURE REALTY. TRREB
- C$658,0002 bd2 ba-- sqft85 N Park Rd S #705, Vaughan, ON L4J 0H9For SaleMLS ID #N13508538, RE/MAX EXCEL REALTY LTD.. TRREB
- C$627,0002 bd2 ba-- sqftThe Keeley, Toronto, ON M3M 0E1For SaleMLS ID #W13179526, RE/MAX Hallmark York Group Realty Ltd.. TRREB
- C$559,0002 bd2 ba-- sqftEXPRESS 2, Toronto, ON M3H 0E7For SaleMLS ID #C13455102, ROYAL LEPAGE TERREQUITY REALTY. TRREB
- C$588,8002 bd1 ba-- sqftThe Vu, Toronto, ON M5A 2M5For SaleMLS ID #C13537382, CENTURY 21 ATRIA REALTY INC.. TRREB
- C$560,0002 bd1 ba-- sqft25 Fontenay Ct #1306, Toronto, ON M9A 0C4For SaleMLS ID #W13415080, HOMELIFE REGIONAL REALTY LTD.. TRREB
- C$616,0002 bd2 ba-- sqft68 Canterbury Pl #Penthouse 09, Toronto, ON M2N 0H8For SaleMLS ID #C13143748, SUTTON GROUP-ADMIRAL REALTY INC.. TRREB
- C$589,0002 bd1 ba-- sqft840 Saint Clair Ave W #515, Toronto, ON M6C 0A4For SaleMLS ID #C13239882, REMAX YOUR COMMUNITY REALTY. TRREB
- C$649,0002 bd2 ba-- sqftTHE STATION CONDOS, Toronto, ON M3H 0C6For SaleMLS ID #C13485478, CENTURY 21 ATRIA REALTY INC.. TRREB
- C$588,0002 bd1 ba-- sqft51 E Liberty St #1315, Toronto, ON M6KFor SaleMLS ID #C13434954, SUTTON GROUP-ADMIRAL REALTY INC.. TRREB
- C$597,5002 bd2 ba-- sqft21 Park St E #1009, Mississauga, ON L5G 0C2For SaleMLS ID #W13507496, O`BRIEN, MATTHEW ROBERT . TRREB
- C$499,9003 bd2 ba-- sqft65 Yorkland Blvd #309, Brampton, ON L6P 4M5For SaleMLS ID #W13517718, RE/MAX EXCELLENCE REAL ESTATE. TRREB
- C$559,0002 bd2 ba-- sqft8 Nahani Way #2708, Mississauga, ON L4Z 0C6For SaleMLS ID #W13518496, HOMELIFE GOLD PACIFIC REALTY INC.. TRREB
- C$480,0002 bd1 ba-- sqft3100 Keele St #614, Toronto, ON M3M 0E1For SaleMLS ID #W13511854, REMAX YOUR COMMUNITY REALTY. TRREB
- C$579,9002 bd1 ba-- sqft212 Eglinton Ave E #1005, Toronto, ON M4P 0A3For SaleMLS ID #C13172094, SUTTON GROUP-ADMIRAL REALTY INC.. TRREB
