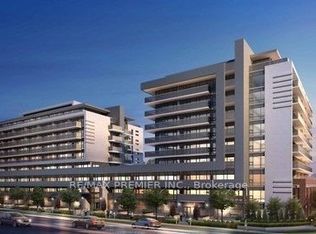
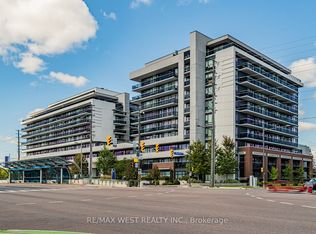
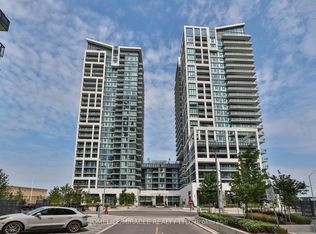
Welcome to Luxury Living at this Beautiful Ground Level 2 Bedroom Condo that feels like a Townhouse at the Prestigious Avenue on 7 Condos in Vaughan. With Soaring 10ft Ceilings and a Unique Over sized Interlocked Terrace with BBQ Gas Line that's Perfect for Entertaining or Enjoying a Relaxing Cup of Coffee in the Morning Watching the Sunrise. Enjoy Condo Living Amenities with Townhouse Style and Comfort. No more Waiting For Elevators! The Functional Open Concept Layout has Plenty of Space for a Dining Area and a Large Living Room with Enough Space for the Whole Family and Floor to Ceiling Windows Letting in Tons of Natural Light. The Modern Two Tone Kitchen features Built-in High End Appliances, Quartz Counter Tops and Plenty of Storage with a Separate Island that Can Be Used as Additional Counter Space. The Generously Sized Primary Bedroom Offers Floor to Ceiling Windows with High Ceilings creating an Open and Inviting Space. The Private Terrace with Unobstructed Views Truly Makes this Unit Stand Out From the Rest Making it an Ideal Option for Those looking for Outdoor Living Spaces. With Hotel like Amenities including a Roof Top Saltwater Pool, Roof Top Playground, BBQ's, Cabanas, High End Exercise Room, Sauna and a Luxuries Party Room and Game Room perfect for All Your Events. Excellent Walking Score with Multiple Transit Options Including Viva and Zum. Walking Distance to High Ranking Schools like Woodbridge College, Downtown Woodbridge, Local Library, Hockey Arena and Countless Amenities, Parks, Shops, Grocery and Restaurants at your Foot Steps. This is truly an Unique Unit that should not be missed!
For sale
C$578,000
4800 Highway 7 Rd #112, Vaughan, ON L4L 1H8
2beds
1baths
Apartment
Built in ----
-- sqft lot
$-- Zestimate®
C$--/sqft
C$549/mo HOA
What's special
Functional open concept layoutModern two tone kitchenBuilt-in high end appliancesQuartz counter topsPlenty of storageGenerously sized primary bedroomRoof top saltwater pool
- 108 days
- 3
- 0
Zillow last checked:
Listing updated:
Listed by:
REMAX YOUR COMMUNITY REALTY
Source: TRREB,MLS®#: N13418746 Originating MLS®#: Toronto Regional Real Estate Board
Originating MLS®#: Toronto Regional Real Estate BoardFacts & features
Interior
Bedrooms & bathrooms
- Bedrooms: 2
- Bathrooms: 1
Primary bedroom
- Level: Flat
- Dimensions: 3.67 x 3.09
Bedroom 2
- Level: Flat
- Dimensions: 2.7 x 2.49
Dining room
- Level: Flat
- Dimensions: 3.77 x 1.85
Kitchen
- Level: Flat
- Dimensions: 3.2 x 2.73
Living room
- Level: Flat
- Dimensions: 3.21 x 3.06
Heating
- Forced Air, Gas
Cooling
- Central Air
Appliances
- Included: Built-In Oven
- Laundry: In-Suite Laundry
Features
- Flooring: Carpet Free
- Basement: None
- Has fireplace: No
Interior area
- Living area range: 600-699 null
Property
Parking
- Total spaces: 1
- Parking features: Garage
- Has garage: Yes
Features
- Exterior features: Terrace Balcony
Details
- Parcel number: 299360012
Construction
Type & style
- Home type: Apartment
- Property subtype: Apartment
Materials
- Concrete
Community & HOA
HOA
- Amenities included: Gym, Outdoor Pool, Concierge, Exercise Room, Party Room/Meeting Room, Community BBQ
- Services included: Heat Included, Building Insurance Included, Common Elements Included
- HOA fee: C$549 monthly
- HOA name: YRSCC
Location
- Region: Vaughan
Financial & listing details
- Annual tax amount: C$2,513
- Date on market: 6/9/2026
Price history
Price history is unavailable.
Public tax history
Tax history is unavailable.
Climate risks
Neighborhood: Woodbridge
Nearby schools
GreatSchools rating
No schools nearby
We couldn't find any schools near this home.


Similar homes
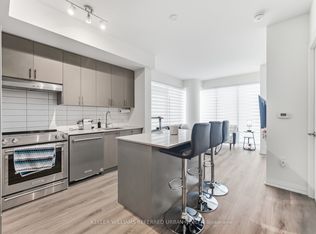
- C$579,0002 bd2 ba-- sqft9000 Jane St #1115, Vaughan, ON L4K 0M6For Sale
 MLS ID #N13802814, KELLER WILLIAMS REFERRED URBAN REALTY. TRREB
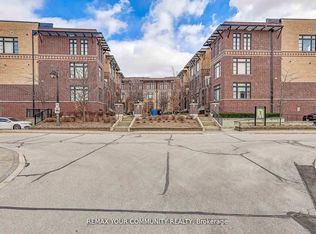
 - C$575,0002 bd1 ba-- sqft8169 Kipling Ave #29, Vaughan, ON L4L 0G4For Sale
 MLS ID #N13771002, REMAX YOUR COMMUNITY REALTY. TRREB
 - C$530,0002 bd2 ba-- sqftTransit City Condos 3, Vaughan, ON L4K 0J7For Sale
 MLS ID #N13736618, RE/MAX REALTRON REALTY INC.. TRREB
 - C$549,0002 bd1 ba-- sqft9000 Jane St #223, Vaughan, ON L4K 0M6For Sale
 MLS ID #N13661630, HOMELIFE/MIRACLE REALTY LTD. TRREB
