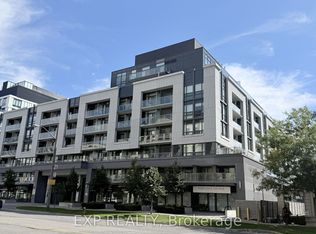
Modern, refined, and exceptionally well-planned, this bright two-bedroom suite at Avenue on 7 brings together elevated boutique living and total everyday convenience in the heart of Woodbridge. Inside, the open-concept layout maximizes every square foot with clean contemporary finishes, abundant natural light, a generous primary bathroom, and seamless walk-out access to a private balcony that offers a quiet escape from the day's rush. Beyond the suite doors, 4800 Highway 7 delivers a complete resort-style lifestyle, featuring an outdoor pool and sun deck, open-air BBQ lounge, full fitness centre, games room, and an on-site sauna for unwinding. Positioned minutes from premier local dining, transit, and major commuter routes while keeping your downtime peaceful, this is low-maintenance, turn-key living done right-reach out today to lock in your private walk-through.
For sale
C$549,900
4800 Highway 7 #421, Vaughan, ON L4L 1H8
2beds
1baths
Apartment
Built in ----
-- sqft lot
$-- Zestimate®
C$--/sqft
C$562/mo HOA
What's special
Bright two-bedroom suiteOpen-concept layoutClean contemporary finishesAbundant natural lightGenerous primary bathroomOpen-air bbq lounge
- 28 days
- 8
- 0
Zillow last checked:
Listing updated:
Listed by:
EXP REALTY
Source: TRREB,MLS®#: N13771026 Originating MLS®#: Toronto Regional Real Estate Board
Originating MLS®#: Toronto Regional Real Estate BoardFacts & features
Interior
Bedrooms & bathrooms
- Bedrooms: 2
- Bathrooms: 1
Primary bedroom
- Level: Flat
- Dimensions: 3.07 x 3.26
Bedroom 2
- Level: Flat
- Dimensions: 2.88 x 2.44
Bathroom
- Level: Flat
- Dimensions: 0 x 0
Kitchen
- Level: Flat
- Dimensions: 4.59 x 3.07
Living room
- Level: Flat
- Dimensions: 3.28 x 3.2
Heating
- Forced Air, Gas
Cooling
- Central Air
Appliances
- Laundry: Ensuite
Features
- Storage Area Lockers
- Basement: None
- Has fireplace: No
Interior area
- Living area range: 700-799 null
Property
Parking
- Total spaces: 1
- Parking features: Garage
- Has garage: Yes
Accessibility
- Accessibility features: Elevator
Features
- Exterior features: Open Balcony
Details
- Parcel number: 299360191
Construction
Type & style
- Home type: Apartment
- Property subtype: Apartment
Materials
- Brick
Community & HOA
HOA
- Amenities included: Community BBQ, Gym, Outdoor Pool, Party Room/Meeting Room, Playground, Sauna
- Services included: Heat Included, Common Elements Included, Building Insurance Included, Parking Included, CAC Included
- HOA fee: C$562 monthly
- HOA name: YRSCC
Location
- Region: Vaughan
Financial & listing details
- Annual tax amount: C$2,513
- Date on market: 9/11/2026
Price history
Price history is unavailable.
Public tax history
Tax history is unavailable.
Climate risks
Neighborhood: Woodbridge
Nearby schools
GreatSchools rating
No schools nearby
We couldn't find any schools near this home.


Similar homes
- C$529,9002 bd2 ba-- sqft4700 Highway 7 #414, Vaughan, ON L4L 0B4For Sale
 MLS ID #N13810120, RE/MAX EXPERTS. TRREB
 - C$528,0003 bd2 ba-- sqft10 Wilby Cres #1106, Toronto, ON M9N 0B6For Sale
 MLS ID #W13867796, EXP REALTY. TRREB
 - C$524,9993 bd2 ba-- sqft44 Longbourne Dr #412, Toronto, ON M9R 2M7For Sale
 MLS ID #W13863900, EXP REALTY. TRREB
 - C$519,0002 bd1 ba-- sqftVida Condo, Toronto, ON M2K 0G4For Sale
 MLS ID #C13860598, EXP REALTY. TRREB
