Welcome home to 885 sq ft of bright, modern living in the heart of Maple! This beautifully designed 2 bedroom, 2 bathroom condo offers a spacious open concept layout, an oversized balcony, 1 parking space and 1 locker, creating the perfect blend of comfort, style and convenience. The spacious living and dining area is ideal for relaxing or entertaining, while the modern kitchen flows seamlessly into the main living space for a clean and functional design. Two well proportioned bedrooms and two full bathrooms provide excellent space, comfort and privacy. Perfect for professionals, couples, downsizers, first time buyers or a young family, this move in ready suite offers an exceptional combination of space, style and location. Just steps from Maple GO Station and surrounded by shopping, restaurants, parks, schools, grocery stores and everyday essentials. Enjoy quick access to highways 400 and 407, Vaughan Mills, Canada's Wonderland and Cortellucci Vaughan Hospital. A wonderful opportunity to call one of Vaughan's most convenient and connected communities home !
For sale
C$684,900
99 Eagle Rock Way #302, Vaughan, ON L6A 5A7
2beds
2baths
Apartment
Built in ----
-- sqft lot
$-- Zestimate®
C$--/sqft
C$801/mo HOA
What's special
Bright modern livingSpacious open concept layoutOversized balconyModern kitchenTwo well proportioned bedroomsMove in ready suite
- 2 days
- 1
- 0
Zillow last checked:
Listing updated:
Listed by:
RE/MAX EXPERTS
Source: TRREB,MLS®#: N13784720 Originating MLS®#: Toronto Regional Real Estate Board
Originating MLS®#: Toronto Regional Real Estate BoardFacts & features
Interior
Bedrooms & bathrooms
- Bedrooms: 2
- Bathrooms: 2
Primary bedroom
- Level: Main
- Dimensions: 2.96 x 5.75
Bedroom 2
- Level: Main
- Dimensions: 3.03 x 3.27
Dining room
- Level: Main
- Dimensions: 3.8 x 2.21
Foyer
- Level: Main
- Dimensions: 3.01 x 2.69
Kitchen
- Level: Main
- Dimensions: 2.18 x 2.69
Living room
- Level: Main
- Dimensions: 3.1 x 3.38
Heating
- Forced Air, Gas
Cooling
- Central Air
Appliances
- Laundry: Ensuite
Features
- Flooring: Carpet Free
- Basement: None
- Has fireplace: No
Interior area
- Living area range: 800-899 null
Video & virtual tour
Property
Parking
- Total spaces: 1
- Parking features: Underground
- Has garage: Yes
Features
- Exterior features: Open Balcony
Lot
- Features: Golf, Greenbelt/Conservation, Hospital, Library, Public Transit, School
Details
- Parcel number: 0
Construction
Type & style
- Home type: Apartment
- Property subtype: Apartment
Materials
- Brick
Community & HOA
Community
- Security: Concierge/Security
HOA
- Amenities included: Concierge, Guest Suites, Gym, Party Room/Meeting Room, Rooftop Deck/Garden, Visitor Parking
- Services included: Heat Included, Water Included, Common Elements Included, Building Insurance Included, Parking Included
- HOA fee: C$801 monthly
- HOA name: YRSCC
Location
- Region: Vaughan
Financial & listing details
- Annual tax amount: C$3,026
- Date on market: 9/15/2026
Price history
Price history is unavailable.
Public tax history
Tax history is unavailable.
Climate risks
Neighborhood: Maple
Nearby schools
GreatSchools rating
No schools nearby
We couldn't find any schools near this home.
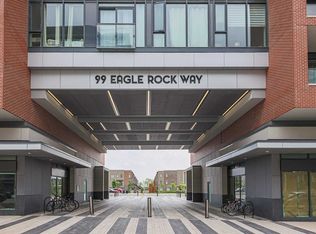
- C$--2 bd1 ba600 sqft99 Eagle Rock Way #407, Vaughan, ON L6A5A7Off Market
- C$884,9003 bd3 ba-- sqft99 Eagle Rock Way #TOWNHOUSE 101, Vaughan, ON L6A5A7For Sale

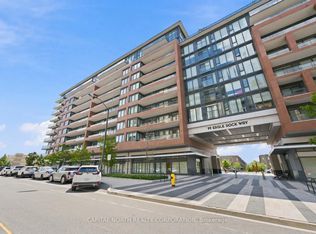
- C$479,0001 bd1 ba-- sqft99 Eagle Rock Way #524, Vaughan, ON L6A5A7For Sale
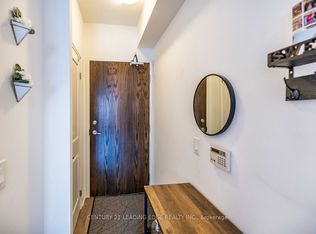
- C$2,2001 bd1 ba-- sqft99 Eagle Rock Way #728, Vaughan, ON L6A5A7For Rent
Similar homes
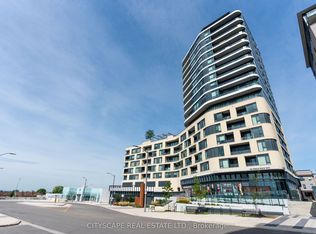
- C$649,5003 bd2 ba-- sqft120 Eagle Rock Way #405, Vaughan, ON L6A 5A7For Sale
 MLS ID #N13764162, CITYSCAPE REAL ESTATE LTD.. TRREB
 - C$698,0002 bd2 ba-- sqft120 Eagle Rock Way #1002, Vaughan, ON L6A 5A7For Sale
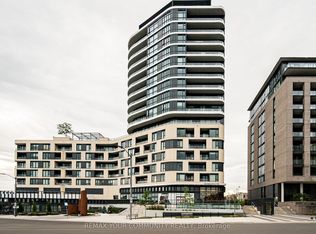 MLS ID #N13501032, REMAX YOUR COMMUNITY REALTY. TRREB
 - C$479,0001 bd1 ba-- sqft99 Eagle Rock Way #524, Vaughan, ON L6A 5A7For SaleMLS ID #N13786540, CAPITAL NORTH REALTY CORPORATION. TRREB
- C$718,8882 bd2 ba-- sqft100 Eagle Rock Way Unit 808, Vaughan, ON L6A 4Z4For Sale
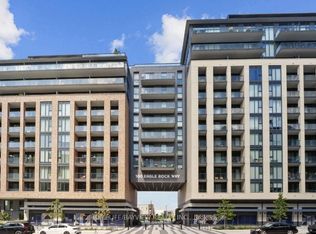 MLS ID #N13732782, HOMELIFE/BAYVIEW REALTY INC.. TRREB
