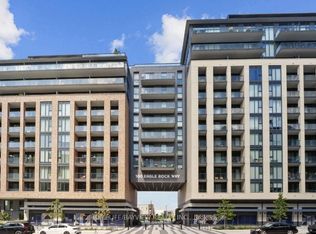
Welcome To The Ultimate Blend Of Style, Functionality & Modern Living! This Meticulously Maintained One-Of-A-Kind Corner Unit At Indigo Condos Offers An Exceptional Layout And An Unbeatable Location, Just Steps From Maple GO Station And An Array Of Outstanding Amenities. Featuring Large Wrap-Around Windows That Flood The Space With Natural Light, Along With A Massive Wrap-Around Balcony Finished With Stylish Tiles - Perfect For Relaxing Or Entertaining. The Upgraded Kitchen Showcases Elegant Quartz Countertops, Custom Backsplash, Breakfast Bar And Fully Upgraded Custom Cabinetry. The Living Area Features A Stunning Custom Feature Wall With Quartz Detailing And An Electric Fireplace, Creating A Warm And Sophisticated Focal Point. Enjoy Added Convenience With Remote-Controlled Zebra Blinds Throughout. The Versatile Den Has Been Thoughtfully Converted Into A Dining Area With Custom Built-In Seating, Maximizing Both Space And Functionality, Along With A Built-In Pantry Providing Excellent Additional Storage. Quartz Countertops In Both Bathrooms, Central Vacuum System, And Numerous Thoughtful Upgrades Complete This Exceptional Home. Truly A Must-See Corner Suite That Combines Modern Finishes, Practical Design And Unparalleled Convenience!
For sale
C$818,888
99 Eagle Rock Way #405, Vaughan, ON L6A 5A7
3beds
2baths
Apartment
Built in ----
-- sqft lot
$-- Zestimate®
C$--/sqft
C$815/mo HOA
What's special
Corner unitUpgraded kitchenElegant quartz countertopsCustom backsplashBreakfast barFully upgraded custom cabinetryRemote-controlled zebra blinds throughout
- 5 days
- 5
- 1
Zillow last checked:
Listing updated:
Listed by:
CAPITAL NORTH REALTY CORPORATION
Source: TRREB,MLS®#: N13744286 Originating MLS®#: Toronto Regional Real Estate Board
Originating MLS®#: Toronto Regional Real Estate BoardFacts & features
Interior
Bedrooms & bathrooms
- Bedrooms: 3
- Bathrooms: 2
Primary bedroom
- Level: Main
- Dimensions: 3.81 x 3.23
Bedroom 2
- Level: Main
- Dimensions: 3.13 x 2.77
Den
- Level: Main
- Dimensions: 2.19 x 2.1
Dining room
- Level: Main
- Dimensions: 4.67 x 3.81
Kitchen
- Level: Main
- Dimensions: 2.16 x 1.9
Living room
- Level: Main
- Dimensions: 4.67 x 3.81
Heating
- Forced Air, Gas
Cooling
- Central Air
Appliances
- Laundry: Ensuite
Features
- Flooring: Carpet Free
- Basement: None
- Has fireplace: No
Interior area
- Living area range: 900-999 null
Video & virtual tour
Property
Parking
- Total spaces: 1
- Parking features: Underground
- Has garage: Yes
Features
- Exterior features: Open Balcony
Lot
- Features: Golf, Place Of Worship, Public Transit, School
Details
- Parcel number: 299560075
Construction
Type & style
- Home type: Apartment
- Property subtype: Apartment
Materials
- Brick, Concrete
Community & HOA
Community
- Security: Concierge/Security
HOA
- Amenities included: Community BBQ, Concierge, Party Room/Meeting Room, Visitor Parking, Gym
- Services included: Heat Included, Water Included, Common Elements Included, Building Insurance Included, Parking Included
- HOA fee: C$815 monthly
- HOA name: YRSCC
Location
- Region: Vaughan
Financial & listing details
- Annual tax amount: C$3,109
- Date on market: 9/4/2026
Price history
Price history is unavailable.
Public tax history
Tax history is unavailable.
Climate risks
Neighborhood: Maple
Nearby schools
GreatSchools rating
No schools nearby
We couldn't find any schools near this home.
- C$--2 bd1 ba600 sqft99 Eagle Rock Way #407, Vaughan, ON L6A5A7Off Market
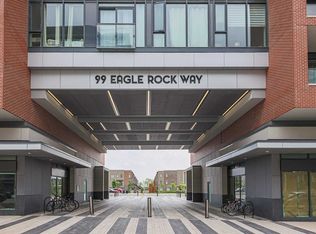
- C$884,9003 bd3 ba-- sqft99 Eagle Rock Way #TOWNHOUSE 101, Vaughan, ON L6A5A7For Sale

- C$495,0001 bd1 ba-- sqft99 Eagle Rock Way #524, Vaughan, ON L6A5A7For Sale
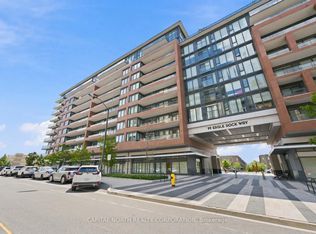
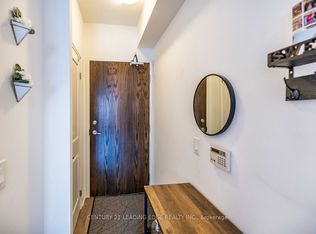
- C$2,2001 bd1 ba-- sqft99 Eagle Rock Way #728, Vaughan, ON L6A5A7For Rent
Similar homes
- C$649,5003 bd2 ba-- sqft120 Eagle Rock Way #405, Vaughan, ON L6A 5A7For Sale
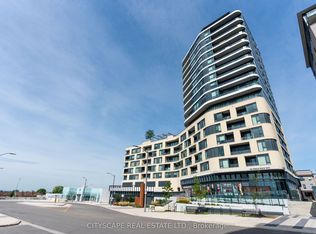 MLS ID #N13764162, CITYSCAPE REAL ESTATE LTD.. TRREB
 - C$799,0002 bd3 ba-- sqftIndigo Condos, Vaughan, ON L6A 5A7For Sale
 MLS ID #N13702808, RE/MAX PREMIER INC.. TRREB
 - C$849,9002 bd2 ba-- sqftVilla Giardino Maple, Vaughan, ON L4K 5N5For Sale
 MLS ID #N13750238, REAL BROKER ONTARIO LTD.. TRREB
 - C$718,8882 bd2 ba-- sqft100 Eagle Rock Way Unit 808, Vaughan, ON L6A 4Z4For Sale
 MLS ID #N13732782, HOMELIFE/BAYVIEW REALTY INC.. TRREB
