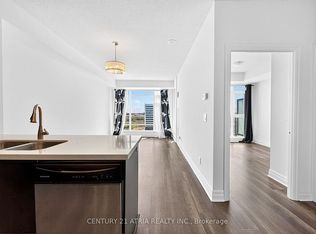
Huge 1,045 Sqf Rarely Offered 2+1 Brs& 2 Full Bath + A Balcony Suite In Remington's Iconic Nexus South Condo At Downtown Markham! Spacious Corner Unit With South-East Unobstructed Exposure, Filled With Natural Light. Elegant Solid Core Entry Door, Privacy Viewer And Quality-Finish Hardware.Attractive Mirrored Sliding Closet Doors ,9' Ceilings,Engineered Hardwood Flooring Through Out, Finely Crafted Cabinetry With Full Height Upper Cabinets, Granite Countertop With Integrated Breakfast Bar,Undermount Double-Bowl Stainless Steel Sink,Ceramic Backsplash.Split 2+1 Bedroom Layout,Primary Bedroom With 4Pc Ensuite Bathroom, Walk-In Closet. .Additionally Large Den Can Be A Perfect Home Office Or Guest Room And Access To The Expansive Balcony. All Inclusive Building Amenities: 24-Hour Concierge,The Maxim Club Spa Provides Residents With Access To A Sauna And Therapy Room, A Jacuzzi, Cold Plunge Pool, And Rain Shower As Well As A Fully Equipped Exercise Room. And, Once You'Ve Worked-Out, Or Mellowed-Out, There'S A Party Room And Two Rooftop Terraces. In Addition To Those Amenities, There Is A Games Room, Media Room, And Two Guest Suites. Steps To Yrt/Go Station, YMCA,T&T,Restaurants,Hwy 7/407, City Hall, Park,Cineplex & York University.*Don't Miss The Opportunity To Make This Your New Home!
For sale
C$716,000
8110 Birchmount Rd #416, Markham, ON L6G 0E3
3beds
2baths
Apartment
Built in ----
-- sqft lot
$-- Zestimate®
C$--/sqft
C$847/mo HOA
What's special
- 9 days
- 7
- 0
Zillow last checked:
Listing updated:
Listed by:
RE/MAX EXCEL REALTY LTD.
Source: TRREB,MLS®#: N13766994 Originating MLS®#: Toronto Regional Real Estate Board
Originating MLS®#: Toronto Regional Real Estate BoardFacts & features
Interior
Bedrooms & bathrooms
- Bedrooms: 3
- Bathrooms: 2
Primary bedroom
- Level: Flat
- Dimensions: 3.66 x 2.77
Bedroom 2
- Level: Flat
- Dimensions: 3.05 x 3.05
Den
- Level: Flat
- Dimensions: 2.8 x 2.68
Dining room
- Level: Flat
- Dimensions: 7.04 x 3.11
Kitchen
- Level: Flat
- Dimensions: 2.8 x 2.5
Living room
- Level: Flat
- Dimensions: 7.04 x 3.11
Heating
- Forced Air, Gas
Cooling
- Central Air
Appliances
- Laundry: Ensuite
Features
- Flooring: Carpet Free
- Basement: None
- Has fireplace: No
Interior area
- Living area range: 1000-1199 null
Property
Parking
- Total spaces: 1
- Parking features: Garage
- Has garage: Yes
Features
- Exterior features: Open Balcony
Details
- Parcel number: 297820101
Construction
Type & style
- Home type: Apartment
- Property subtype: Apartment
Materials
- Concrete
Community & HOA
HOA
- Amenities included: Community BBQ, Sauna, Party Room/Meeting Room, Visitor Parking, Gym, Rooftop Deck/Garden
- Services included: Heat Included, Water Included, CAC Included, Common Elements Included, Building Insurance Included, Parking Included
- HOA fee: C$847 monthly
- HOA name: YRSCP
Location
- Region: Markham
Financial & listing details
- Annual tax amount: C$3,151
- Date on market: 9/10/2026
Price history
Price history is unavailable.
Public tax history
Tax history is unavailable.
Climate risks
Neighborhood: Markham Centre
Nearby schools
GreatSchools rating
No schools nearby
We couldn't find any schools near this home.
- C$2,3502 bd2 ba-- sqft8110 Birchmount Rd E #410, Markham, ON L6G0E3For Rent

- C$--1 bd1 ba572 sqft8110 Birchmount Rd #1204, Markham, ON L6G0E3Off Market
- C$909,0003 bd3 ba-- sqft8110 Birchmount Rd W #902E, Markham, ON L6G0E3For Sale
- C$919,0003 bd3 ba-- sqft8110 Birchmount Rd #904, Markham, ON L6G0E3For Sale

Similar homes
- C$919,0003 bd3 ba-- sqft8110 Birchmount Rd #904, Markham, ON L6G 0E3For SaleMLS ID #N13600784, HOMELIFE GOLCONDA REALTY INC.. TRREB
- C$718,0002 bd2 ba-- sqft325 S Park Rd #1003, Markham, ON L3T 0B3For Sale
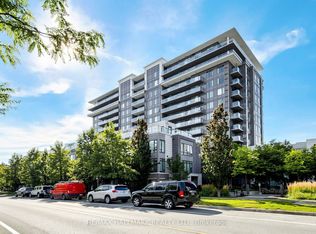 MLS ID #N13737196, RE/MAX HALLMARK REALTY LTD.. TRREB
 - C$428,8002 bd1 ba-- sqft180 Enterprise Blvd #408, Markham, ON L6G 0E6For Sale
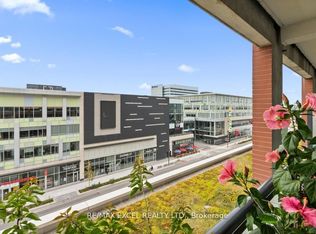 MLS ID #N13798808, RE/MAX EXCEL REALTY LTD.. TRREB
 - C$699,0002 bd2 ba-- sqft253 S Park Rd #308, Markham, ON L3T 0B4For Sale
 MLS ID #N13664594, RE/MAX HALLMARK REALTY LTD.. TRREB
