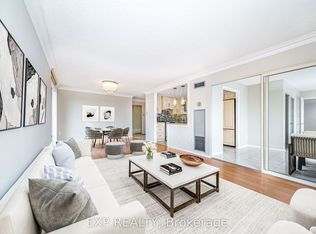
An Expansive Sun-Filled Haven in the Prestigious Dynasty Building! Welcome to refined urban living. This stunning south-facing residence offers over 1,200 sq ft of meticulously designed space, flooded with natural light through soaring floor-to-ceiling windows. Every room celebrates the golden southern exposures that define this exceptional home. The open-concept layout seamlessly connects sophisticated living and dining areas-an inviting canvas for entertaining. A show-stopping solarium extends your living space, offering versatility as a private office, reading retreat, or extended dining area. Natural light dances across every surface, creating warmth and sophistication. Chef's Kitchen A modern culinary sanctuary featuring gleaming quartz countertops, custom cabinetry, and premium finishes that blend form with functionality. Luxurious Primary Suite Your personal sanctuary awaits. A generously proportioned bedroom flows into a spa-inspired ensuite complete with a soaking tub, freestanding glass-enclosed shower, quartz countertops, and a spacious walk-in closet. Additional Comfort & Convenience Renovated second bathroom In-suite laundry Generous storage throughout Two owned underground parking spaces Building Amenities & Lifestyle Residents enjoy resort-caliber amenities: state-of-the-art indoor pool, fitness center, sauna, squash court, elegant party room, and 24-hour concierge security. Prime location near parks, transit, and shopping.This is more than a residence. It's a lifestyle upgrade. Professionals, empty nesters, oranyone seeking move-in-ready luxury with premium building amenities in an established area don't miss this great opportunity!
For sale
C$699,999
30 Harding Blvd W #1111, Richmond Hill, ON L4C 9M3
3beds
2baths
Apartment
Built in ----
-- sqft lot
$-- Zestimate®
C$--/sqft
C$1,103/mo HOA
What's special
South-facing residenceGolden southern exposuresOpen-concept layoutShow-stopping solariumGleaming quartz countertopsCustom cabinetryPremium finishes
- 1 day
- 6
- 0
Zillow last checked:
Listing updated:
Listed by:
RE/MAX REALTRON REALTY INC.
Source: TRREB,MLS®#: N13756498 Originating MLS®#: Toronto Regional Real Estate Board
Originating MLS®#: Toronto Regional Real Estate BoardFacts & features
Interior
Bedrooms & bathrooms
- Bedrooms: 3
- Bathrooms: 2
Primary bedroom
- Level: Flat
- Dimensions: 6.99 x 3.33
Bedroom 2
- Level: Flat
- Dimensions: 3.58 x 2.69
Dining room
- Level: Flat
- Dimensions: 6.15 x 3.63
Dining room
- Level: Flat
- Dimensions: 5.74 x 3.28
Kitchen
- Level: Flat
- Dimensions: 3.58 x 2.57
Living room
- Level: Flat
- Dimensions: 6.15 x 3.63
Heating
- Forced Air, Gas
Cooling
- Central Air
Appliances
- Laundry: Ensuite, Laundry Room
Features
- Sauna, Separate Heating Controls
- Flooring: Carpet Free
- Basement: None
- Has fireplace: No
Interior area
- Living area range: 1200-1399 null
Property
Parking
- Total spaces: 2
- Parking features: Tandem
- Has garage: Yes
Features
- Patio & porch: Deck, Patio
- Exterior features: Controlled Entry, Recreational Area
- Has view: Yes
- View description: Clear, Trees/Woods
Lot
- Features: Hospital, Library, Park, Place Of Worship, Public Transit, Rec./Commun.Centre
Details
- Parcel number: 292720230
Construction
Type & style
- Home type: Apartment
- Property subtype: Apartment
Materials
- Concrete
Community & HOA
Community
- Security: Security Gate
HOA
- Services included: Heat Included, Water Included, Cable TV Included, CAC Included, Common Elements Included, Building Insurance Included, Parking Included
- HOA fee: C$1,103 monthly
- HOA name: YRCC
Location
- Region: Richmond Hill
Financial & listing details
- Annual tax amount: C$2,591
- Date on market: 9/8/2026
Price history
Price history is unavailable.
Public tax history
Tax history is unavailable.
Climate risks
Neighborhood: Richvale
Nearby schools
GreatSchools rating
No schools nearby
We couldn't find any schools near this home.
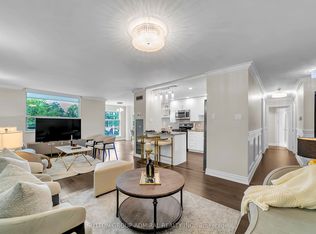
- C$770,0003 bd2 ba-- sqft30 Harding Blvd W #PENTHOUSE 01, Richmond Hill, ON L4C9M3For Sale

- C$749,0002 bd2 ba-- sqft30 Harding Blvd W #404, Richmond Hill, ON L4C9M3For Sale
- C$728,0002 bd2 ba-- sqft30 Harding Blvd W #314, Richmond Hill, ON L4C9M3For Sale
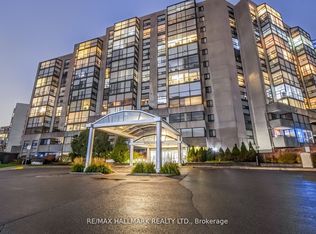
- C$870,0003 bd2 ba-- sqft20 Harding Blvd W #1202, Richmond Hill, ON L4C9S4For Sale

Similar homes
- C$770,0003 bd2 ba-- sqft30 Harding Blvd W #Penthouse 01, Richmond Hill, ON L4C 9M3For SaleMLS ID #N13754534, RE/MAX EXPERTS. TRREB
- C$799,0003 bd2 ba-- sqft20 Harding Blvd W #1211, Richmond Hill, ON L4C 9S4For Sale
 MLS ID #N13755180, RE/MAX HALLMARK REALTY LTD.. TRREB
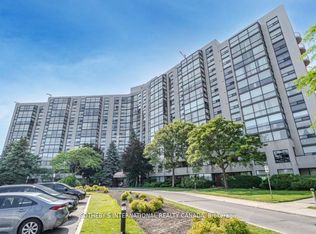
 - C$739,9992 bd2 ba-- sqft40 Harding Blvd W #301, Richmond Hill, ON L4C 9S5For Sale
 MLS ID #N13760710, SOTHEBY'S INTERNATIONAL REALTY CANADA. TRREB
 - C$729,0003 bd2 ba-- sqftBaif Gardens, Richmond Hill, ON L4C 5L1For Sale
 MLS ID #N13753784, ROYAL LEPAGE SIGNATURE REALTY. TRREB
