Welcome to this beautifully renovated 3 bedroom suite on the penthouse level of 50 Baif Boulevard, offering exceptional space, incredible unobstructed views and a prime Richmond Hill location. Bright, spacious and tastefully updated, this impressive suite features generously sized rooms, new flooring, new refrigerator, additional stand-up freezer, fresh paint, new windows and sliding balcony door, and a large private balcony where you can relax and enjoy the expansive views.The versatile bedroom features a Murphy bed with a built-in desk when raised, making it ideal as a home office and bedroom. The entire suite has been meticulously maintained and professionally cleaned every two weeks. With its spacious layout and three full bedrooms, this is an exceptional opportunity for a family or for buyers looking to downsize without sacrificing space.Two parking spaces and a large storage locker are included. The underground garage features the added convenience of a car wash. Maintenance fees offer outstanding value and include all utilities, Cable TV and high-speed Rogers Internet.Enjoy the newly renovated Club 66 amenities, including a swimming pool with outdoor patio, exercise room, sauna, library, craft room, shuffle board, party room, and games room with billiards, ping-pong, foosball and air hockey. Ideally situated in sought-after North Richvale, just moments from Hillcrest Mall, Yonge Street, parks, schools, shopping, restaurants and transit. A rare combination of space, views, amenities and convenience in the heart of Richmond Hill.
For sale
C$729,000
50 Baif Blvd Unit 1210, Richmond Hill, ON L4C 5L1
3beds
2baths
Apartment
Built in ----
-- sqft lot
$-- Zestimate®
C$--/sqft
C$1,264/mo HOA
What's special
Exceptional spaceIncredible unobstructed viewsGenerously sized roomsNew flooringNew refrigeratorAdditional stand-up freezerFresh paint
- 1 day
- 5
- 0
Zillow last checked:
Listing updated:
Listed by:
ROYAL LEPAGE SIGNATURE REALTY
Source: TRREB,MLS®#: N13753784 Originating MLS®#: Toronto Regional Real Estate Board
Originating MLS®#: Toronto Regional Real Estate BoardFacts & features
Interior
Bedrooms & bathrooms
- Bedrooms: 3
- Bathrooms: 2
Primary bedroom
- Level: Main
- Dimensions: 4.8 x 4.6
Bedroom 2
- Level: Main
- Dimensions: 5.4 x 3.7
Bedroom 3
- Level: Main
- Dimensions: 3.4 x 2.8
Bathroom
- Level: Main
- Dimensions: 2.3 x 1.5
Bathroom
- Level: Main
- Dimensions: 2.5 x 1.5
Dining room
- Level: Main
- Dimensions: 4.3 x 3.8
Kitchen
- Level: Main
- Dimensions: 4.7 x 2
Laundry
- Level: Main
- Dimensions: 2.4 x 1.5
Living room
- Level: Main
- Dimensions: 5.5 x 4.9
Heating
- Forced Air, Gas
Cooling
- Central Air
Appliances
- Laundry: In-Suite Laundry
Features
- Separate Heating Controls, Storage, Storage Area Lockers
- Flooring: Carpet Free
- Basement: None
- Has fireplace: No
Interior area
- Living area range: 1200-1399 null
Video & virtual tour
Property
Parking
- Total spaces: 2
- Parking features: Private, Garage Door Opener
- Has garage: Yes
Features
- Exterior features: Landscaped, Terrace Balcony
- Has view: Yes
- View description: Clear
Lot
- Features: Hospital, Park, Place Of Worship, Public Transit, Rec./Commun.Centre, School
Details
- Parcel number: 0
Construction
Type & style
- Home type: Apartment
- Property subtype: Apartment
Materials
- Brick
Community & HOA
Community
- Security: Smoke Detector(s)
HOA
- Amenities included: Car Wash, Exercise Room, Game Room, Outdoor Pool, Recreation Room, Visitor Parking
- Services included: Heat Included, Hydro Included, Water Included, Cable TV Included, CAC Included, Common Elements Included, Building Insurance Included, Parking Included
- HOA fee: C$1,264 monthly
- HOA name: YCC
Location
- Region: Richmond Hill
Financial & listing details
- Annual tax amount: C$2,987
- Date on market: 9/8/2026
Price history
Price history is unavailable.
Public tax history
Tax history is unavailable.
Climate risks
Neighborhood: Richvale
Nearby schools
GreatSchools rating
No schools nearby
We couldn't find any schools near this home.
- C$628,0003 bd2 ba-- sqft40 Baif Blvd #406, Richmond Hill, ON L4C5M9For Sale

- C$730,0003 bd2 ba-- sqft40 Baif Blvd #803, Richmond Hill, ON L4C5M9For Sale

- C$699,0003 bd2 ba-- sqft40 Baif Blvd S #506, Richmond Hill, ON L4C5M9For Sale

- C$649,0003 bd2 ba-- sqft40 Baif Blvd #208, Richmond Hill, ON L4C5M9For Sale
Similar homes
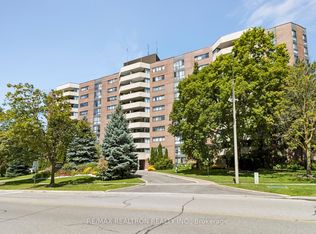
- C$699,9993 bd2 ba-- sqftDynasty, Richmond Hill, ON L4C 9M3For Sale
 MLS ID #N13756498, RE/MAX REALTRON REALTY INC.. TRREB
 - C$770,0003 bd2 ba-- sqft30 Harding Blvd W #Penthouse 01, Richmond Hill, ON L4C 9M3For Sale
 MLS ID #N13754534, RE/MAX EXPERTS. TRREB
 - C$739,9992 bd2 ba-- sqft40 Harding Blvd W #301, Richmond Hill, ON L4C 9S5For Sale
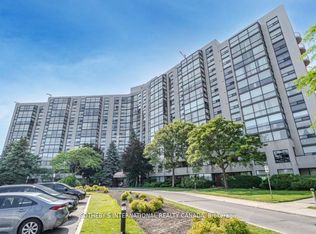 MLS ID #N13760710, SOTHEBY'S INTERNATIONAL REALTY CANADA. TRREB
 - C$799,0003 bd2 ba-- sqft20 Harding Blvd W #1211, Richmond Hill, ON L4C 9S4For Sale
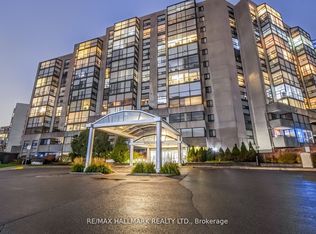 MLS ID #N13755180, RE/MAX HALLMARK REALTY LTD.. TRREB
