Elegant Downtown Mississauga Living in the heart of Mississauga ! Bright and spacious 1+Den suite featuring 9' ceilings, 2 full washroom, an open-concept layout, and a gourmet kitchen with stainless-steel appliances. Enjoy a prestigious lobby, 24-hour security, and exceptional convenience. Steps to Square One, GO Transit, Sheridan College, schools, shopping, dining, and major highways 403/401. 1 parking & 1 locker included. Home warranty included for added peace of mind. A fantastic opportunity for sophisticated urban living with spectacular view
For sale
C$529,900
388 Prince Of Wales Dr #3003, Mississauga, ON L5B 0A1
2beds
2baths
Apartment
Built in ----
-- sqft lot
$-- Zestimate®
C$--/sqft
C$593/mo HOA
What's special
Open-concept layoutPrestigious lobbySpectacular view
- 9 hours
- 0
- 0
Zillow last checked:
Listing updated:
Listed by:
EXP REALTY
Source: TRREB,MLS®#: W13763764 Originating MLS®#: Toronto Regional Real Estate Board
Originating MLS®#: Toronto Regional Real Estate BoardFacts & features
Interior
Bedrooms & bathrooms
- Bedrooms: 2
- Bathrooms: 2
Bedroom
- Description: Bedroom
- Level: Ground
- Area: 11.59 Square Meters
- Area source: Other
- Dimensions: 4.44 x 2.61
Den
- Description: Den
- Level: Ground
- Area: 6.81 Square Meters
- Area source: Other
- Dimensions: 2.66 x 2.56
Foyer
- Description: Foyer
- Level: Ground
- Area: 6.66 Square Meters
- Area source: Other
- Dimensions: 3.60 x 1.85
Kitchen
- Description: Kitchen
- Level: Ground
- Area: 6.63 Square Meters
- Area source: Other
- Dimensions: 2.60 x 2.55
Living room
- Description: Living Room
- Level: Ground
- Area: 18.1 Square Meters
- Area source: Other
- Dimensions: 4.84 x 3.74
Heating
- Forced Air, Gas
Cooling
- Central Air
Appliances
- Laundry: In-Suite Laundry
Features
- None
- Basement: None
- Has fireplace: No
Interior area
- Living area range: 700-799 null
Video & virtual tour
Property
Parking
- Total spaces: 1
- Parking features: Underground
- Has attached garage: Yes
Features
- Exterior features: Open Balcony
Lot
- Features: Arts Centre, Library, Place Of Worship, Public Transit, Rec./Commun.Centre, School
Details
- Parcel number: 198340347
Construction
Type & style
- Home type: Apartment
- Property subtype: Apartment
- Attached to another structure: Yes
Materials
- Concrete
Community & HOA
HOA
- Amenities included: Concierge, Gym, Indoor Pool, Party Room/Meeting Room, Rooftop Deck/Garden, Visitor Parking
- Services included: CAC Included, Common Elements Included, Heat Included, Building Insurance Included, Parking Included, Water Included
- HOA fee: C$593 monthly
- HOA name: PSCC
Location
- Region: Mississauga
Financial & listing details
- Annual tax amount: C$3,174
- Date on market: 9/10/2026
Price history
Price history is unavailable.
Public tax history
Tax history is unavailable.
Climate risks
Neighborhood: L5B
Nearby schools
GreatSchools rating
No schools nearby
We couldn't find any schools near this home.
- C$499,9002 bd2 ba-- sqft388 Prince Of Wales Dr UNIT 414, Mississauga, ON L5B0A1For Sale
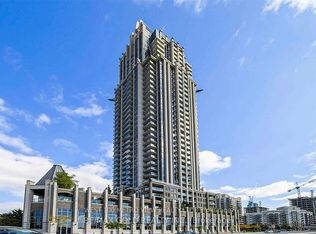
- C$489,0002 bd2 ba-- sqft388 Prince Of Wales Dr #2911, Mississauga, ON L5B0A1For Sale

- C$575,0002 bd2 ba-- sqft388 Prince Of Wales Dr UNIT 1711, Mississauga, ON L5B0A1For Sale

- C$535,0002 bd2 ba-- sqft388 Prince Of Wales Dr UNIT 2511, Mississauga, ON L5B0A1For Sale
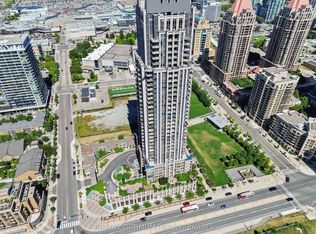
Similar homes
- C$499,9002 bd2 ba-- sqft388 Prince Of Wales Dr Unit 414, Mississauga, ON L5B 0A1For SaleMLS ID #W13746300, WEST-100 METRO VIEW REALTY LTD.. TRREB
- C$518,8002 bd2 ba-- sqft4065 Brickstone Mews #1502, Mississauga, ON L5B 0G3For Sale
 MLS ID #W13753002, KW Living Realty. TRREB
 - C$549,0002 bd2 ba-- sqft510 Curran Pl #3109, Mississauga, ON L5B 0J8New Construction
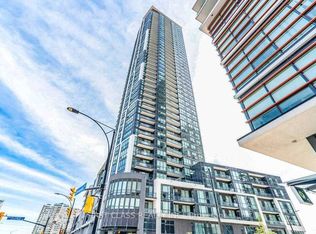 MLS ID #W13757694, FIRST CLASS REALTY INC.. TRREB
 - C$559,9003 bd2 ba-- sqft4099 Brickstone Mews #1806, Mississauga, ON L5B 0G2For Sale
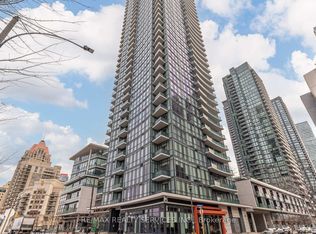 MLS ID #W13761212, RE/MAX REALTY SERVICES INC.. TRREB
