Experience elevated downtown living at Unit 3109, 510 Curran Place, in the heart of Mississauga's vibrant City Centre. This exceptional 2-bedroom, 2-bathroom southeast corner suite offers approximately 836 sq. ft. of thoughtfully designed living space, soaring high on the 31st floor with panoramic, unobstructed lake and city views from the principal rooms and private balcony.The bright, open-concept layout features floor-to-ceiling windows, and an abundance of natural light throughout. The modern chef's kitchen is equipped with sleek cabinetry, quartz countertops, breakfast bar, and full-size stainless steel appliances-perfect for everyday living and entertaining. The spacious primary bedroom features a 4-piece ensuite and walk-in closet, while the large private balcony provides stunning south and east exposures. Enjoy an impressive array of premium building amenities, including 24-hour concierge service, state-of-the-art fitness centre, indoor swimming pool, sauna, guest suites, party room, games room, library, meeting room, children's play area, terrace, BBQ area, and volleyball court.Perfectly situated just steps from Square One Shopping Centre, Sheridan College, Celebration Square, Living Arts Centre, YMCA, Central Library, City Hall, public transit, GO Transit, dining, entertainment, GoodLife Fitness, movie theatres, and more. Easy access to Hwy 403 makes commuting a breeze.Includes 1 underground parking space and 1 locker. Whether you're a first-time buyer, young professional, growing family, or savvy investor, this is an outstanding opportunity to own a stylish corner suite with exceptional views and an unbeatable City Centre location. Live where lifestyle, convenience, and investment potential come together.
New construction
C$549,000
510 Curran Pl #3109, Mississauga, ON L5B 0J8
2beds
2baths
Apartment
Built in ----
-- sqft lot
$-- Zestimate®
C$--/sqft
C$647/mo HOA
What's special
- 1 day
- 3
- 0
Zillow last checked:
Listing updated:
Listed by:
FIRST CLASS REALTY INC.
Source: TRREB,MLS®#: W13757694 Originating MLS®#: Toronto Regional Real Estate Board
Originating MLS®#: Toronto Regional Real Estate BoardFacts & features
Interior
Bedrooms & bathrooms
- Bedrooms: 2
- Bathrooms: 2
Primary bedroom
- Description: Primary Bedroom
- Level: Ground
- Area: 10.09 Square Meters
- Area source: Other
- Dimensions: 3.32 x 3.04
Bedroom 2
- Description: Bedroom 2
- Level: Ground
- Area: 8.69 Square Meters
- Area source: Other
- Dimensions: 3.04 x 2.86
Dining room
- Description: Dining Room
- Level: Ground
- Area: 19.4 Square Meters
- Area source: Other
- Dimensions: 5.79 x 3.35
Kitchen
- Description: Kitchen
- Level: Ground
- Area: 6.66 Square Meters
- Area source: Other
- Dimensions: 2.74 x 2.43
Living room
- Description: Living Room
- Level: Ground
- Area: 19.4 Square Meters
- Area source: Other
- Dimensions: 5.79 x 3.35
Heating
- Forced Air, Gas
Cooling
- Central Air
Appliances
- Laundry: Ensuite
Features
- Other
- Basement: None
- Has fireplace: No
Interior area
- Living area range: 800-899 null
Property
Parking
- Total spaces: 1
- Parking features: Underground
- Has attached garage: Yes
Features
- Exterior features: Open Balcony
Lot
- Features: Library, Park, Public Transit, Rec./Commun.Centre, School
Details
- Parcel number: 111111111
Construction
Type & style
- Home type: Apartment
- Property subtype: Apartment
- Attached to another structure: Yes
Materials
- Concrete
Condition
- New Construction
- New construction: Yes
Community & HOA
HOA
- Amenities included: Concierge, Exercise Room, Guest Suites, Indoor Pool, Media Room, Visitor Parking
- Services included: CAC Included, Common Elements Included, Heat Included, Building Insurance Included, Parking Included, Water Included
- HOA fee: C$647 monthly
- HOA name: N/A
Location
- Region: Mississauga
Financial & listing details
- Annual tax amount: C$3,818
- Date on market: 9/9/2026
Price history
Price history is unavailable.
Public tax history
Tax history is unavailable.
Climate risks
Neighborhood: L5B
Nearby schools
GreatSchools rating
No schools nearby
We couldn't find any schools near this home.


Similar homes
- C$518,8002 bd2 ba-- sqft4065 Brickstone Mews #1502, Mississauga, ON L5B 0G3For Sale
 MLS ID #W13753002, KW Living Realty. TRREB
 - C$529,9002 bd2 ba-- sqft388 Prince Of Wales Dr #3003, Mississauga, ON L5B 0A1For Sale
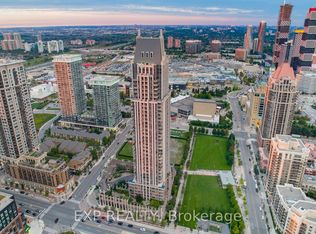 MLS ID #W13763764, EXP REALTY. TRREB
 - C$559,9003 bd2 ba-- sqft4099 Brickstone Mews #1806, Mississauga, ON L5B 0G2For Sale
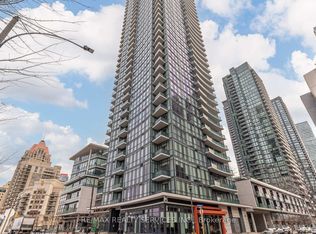 MLS ID #W13761212, RE/MAX REALTY SERVICES INC.. TRREB
 - C$540,0002 bd2 ba-- sqft4070 Confederation Pkwy #1507, Mississauga, ON L5B 0E9For Sale
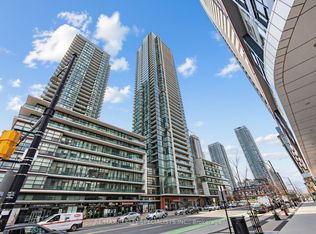 MLS ID #W13745068, RE/MAX REALTY SPECIALISTS INC.. TRREB
