Welcome to one of the best layouts in PSV II. This rarely available corner 2-bedroom, 2-bath suite sits on the 41st floor with a bright south-east exposure and uninterrupted views of the city and Lake Ontario. Floor-to-ceiling windows wrap the space in natural light throughout the day, while the open layout flows effortlessly from kitchen to living and out to an oversized balcony, perfect for morning coffee or evening downtime. The unit is equipped with stainless steel appliances, quartz countertops, in-suite laundry, and custom blinds. Every room feels open, airy, and well proportioned, with views you'll never get tired of. Step outside and you're in the heart of Mississauga. Square One, Celebration Square, transit, GO, Sheridan College, dining, groceries, and entertainment are all just minutes away, with quick access to major highways when you need to commute. Enjoy premium building amenities such as a 24-hour concierge, fully equipped fitness center, indoor pool, sauna, party room, and guest suites. Includes one underground parking space and one locker. Live where lifestyle meets convenience and experience one of the best views the city has to offer.
For sale
C$610,000
510 Curran Pl Unit 4109, Mississauga, ON L5B 0J8
2beds
2baths
Apartment
Built in ----
-- sqft lot
$-- Zestimate®
C$--/sqft
C$647/mo HOA
What's special
- 97 days |
- 1 |
- 0 |
Zillow last checked:
Listing updated:
Listed by:
CONDOSKY REALTY INC.
Source: TRREB,MLS®#: W13141166 Originating MLS®#: Toronto Regional Real Estate Board
Originating MLS®#: Toronto Regional Real Estate BoardFacts & features
Interior
Bedrooms & bathrooms
- Bedrooms: 2
- Bathrooms: 2
Primary bedroom
- Description: Primary Bedroom
- Level: Main
- Area: 10.09 Square Meters
- Area source: Other
- Dimensions: 3.32 x 3.04
Bedroom 2
- Description: Bedroom 2
- Level: Main
- Area: 8.69 Square Meters
- Area source: Other
- Dimensions: 3.04 x 2.86
Dining room
- Description: Dining Room
- Level: Main
- Area: 19.4 Square Meters
- Area source: Other
- Dimensions: 5.79 x 3.35
Kitchen
- Description: Kitchen
- Level: Main
- Area: 6.66 Square Meters
- Area source: Other
- Dimensions: 2.74 x 2.43
Living room
- Description: Living Room
- Level: Main
- Area: 19.4 Square Meters
- Area source: Other
- Dimensions: 5.79 x 3.35
Heating
- Forced Air, Gas
Cooling
- Central Air
Appliances
- Laundry: Ensuite
Features
- None
- Basement: None
- Has fireplace: No
Interior area
- Living area range: 800-899 null
Video & virtual tour
Property
Parking
- Total spaces: 1
- Parking features: Underground
- Has attached garage: Yes
Features
- Exterior features: Open Balcony
Details
- Parcel number: 200380781
Construction
Type & style
- Home type: Apartment
- Property subtype: Apartment
- Attached to another structure: Yes
Materials
- Concrete
Community & HOA
HOA
- Amenities included: Gym, Game Room, Indoor Pool, Concierge, Media Room, Community BBQ
- Services included: Building Insurance Included, Common Elements Included, Heat Included, Water Included
- HOA fee: C$647 monthly
- HOA name: PSCC
Location
- Region: Mississauga
Financial & listing details
- Annual tax amount: C$3,722
- Date on market: 5/18/2026
Price history
Price history is unavailable.
Public tax history
Tax history is unavailable.
Climate risks
Neighborhood: L5B
Nearby schools
GreatSchools rating
No schools nearby
We couldn't find any schools near this home.
- C$404,0001 bd1 ba-- sqft510 Curran Pl #2608, Mississauga, ON L5B0J8For Sale

- C$2,3001 bd1 ba-- sqft510 Curran Pl #2008, Mississauga, ON L5B0J8For Rent

- C$2,8003 bd2 ba-- sqft510 Curran Pl #2102, Mississauga, ON L5B0J8For Rent
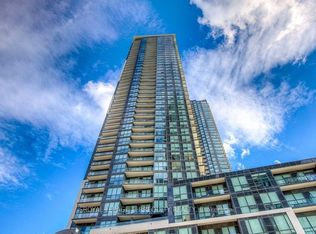
- C$2,2902 bd1 ba-- sqft510 Curran Pl UNIT 2206, Mississauga, ON L5B0J8For Rent
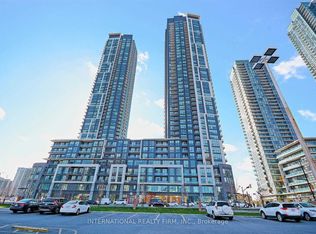
- C$449,0002 bd1 ba-- sqft510 Curran Pl #2006, Mississauga, ON L5B0J8For Sale
- C$2,6002 bd1 ba-- sqft510 Curran Pl UNIT 502, Mississauga, ON L5B0J8For Rent
- C$3,1003 bd2 ba-- sqft510 Curran Pl #1907, Mississauga, ON L5B0J8For Rent
- C$2,4002 bd1 ba-- sqft510 Curran Pl #3710, Mississauga, ON L5B0J8For Rent
Similar homes
- C$609,0003 bd2 ba-- sqft4090 Living Arts Dr #808, Mississauga, ON L5B 4M8For Sale
 MLS ID #W13149492, ROYAL LEPAGE REAL ESTATE SERVICES LTD.. TRREB
 - C$649,9992 bd2 ba-- sqft4055 Parkside Village Dr #1818, Mississauga, ON L5B 0K2For Sale
 MLS ID #W13421142, CITYVIEW REALTY INC.. TRREB
 - C$629,0002 bd2 ba-- sqft385 Prince Of Wales Dr #1611, Mississauga, ON L5B 0C6For Sale
 MLS ID #W13494662, SAM MCDADI REAL ESTATE INC.. TRREB
 - C$630,0002 bd2 ba-- sqft223 Webb Dr #1712, Mississauga, ON L5B 0E8For Sale
 MLS ID #W13459088, PINNACLE ONE REAL ESTATE INC.. TRREB
 - C$639,9003 bd2 ba-- sqft4080 Living Arts Dr #1611, Mississauga, ON L5B 4N3For SaleMLS ID #W13455168, RE/MAX REAL ESTATE CENTRE INC.. TRREB
- C$649,0003 bd2 ba-- sqft3975 Grand Park Dr #702, Mississauga, ON L5B 0K4For SaleMLS ID #W13647080, HOMELIFE LANDMARK REALTY INC.. TRREB
- C$599,9903 bd2 ba-- sqft35 Watergarden Dr #218, Mississauga, ON L5R 0G8For SaleMLS ID #W13687922, ROYAL LEPAGE SIGNATURE REALTY. TRREB
- C$639,9002 bd1 ba-- sqft365 Prince Of Wales Dr #603, Mississauga, ON L5B 0G6For SaleMLS ID #W12751378, ROYAL LEPAGE REALTY PLUS. TRREB
- C$705,0002 bd2 ba-- sqftAVIA 2, Mississauga, ON L5B 0L7For SaleMLS ID #W13050952, RIGHT AT HOME REALTY INC.. TRREB
- C$429,9001 bd1 ba-- sqft510 Curran Pl #808, Mississauga, ON L5B 0J8For SaleMLS ID #W13569000, ROYAL LEPAGE CERTIFIED REALTY. TRREB
- C$499,9992 bd2 ba-- sqftEdge Tower, Mississauga, ON L5B 0N3For SaleMLS ID #W13581830, ROSEMOUNT REALTY AND ASSOCIATES LTD.. TRREB
- C$499,9992 bd2 ba-- sqft36 Elm Dr W #3402, Mississauga, ON L5B 0N3For SaleMLS ID #W13485176, Signature Elite Realty Ltd.. TRREB
- C$569,9902 bd2 ba-- sqftDel Property Management, Mississauga, ON L5R 0G5For SaleMLS ID #W13247532, RE/MAX REALTY SPECIALISTS INC.. TRREB
- C$460,0002 bd1 ba-- sqftPinnacle Grand Park 2, Mississauga, ON L5B 0K4For SaleMLS ID #W13509148, T-ONE GROUP REALTY INC.,. TRREB
- C$499,0002 bd2 ba-- sqft80 Absolute Ave #3508, Mississauga, ON L4Z 0A5For SaleMLS ID #W13621482, HOMELIFE LANDMARK REALTY INC.. TRREB
- C$449,0002 bd2 ba-- sqft60 Absolute Ave #4403, Mississauga, ON L4Z 0A9For SaleMLS ID #W13541872, RE/MAX REALTY SERVICES INC.. TRREB
- C$605,0002 bd2 ba-- sqft125 Western Battery Rd #909, Toronto, ON M6K 3R8For SaleMLS ID #C13686950, RE/MAX PROFESSIONALS INC.. TRREB
- C$639,0002 bd2 ba-- sqft15 Viking Ln #1602, Toronto, ON M9B 0A4For SaleMLS ID #W13659682, RE/MAX PROFESSIONALS INC.. TRREB
- C$589,9992 bd1 ba-- sqft85 E Liberty St #1802, Toronto, ON M6K 0A2For SaleMLS ID #C13703130, RE/MAX REALTY SERVICES INC.. TRREB
- C$630,0003 bd2 ba-- sqftTriumph Tower | Valhalla Condos, Toronto, ON M9B 0B2For SaleMLS ID #W13568474, RE/MAX CONDOS PLUS CORPORATION. TRREB
