Spacious 1-bedroom + den unit in the sought-after Limelight building with breathtaking City Hall views. The versatile den can easily be converted into a second bedroom. This bright unit features 11-foot ceilings throughout, a large master bedroom with a big window and mirrored closet. an open-concept kitchen with quartz countertops, a center island, and stainless steel appliances. Floor-to-ceiling windows fill the space with natural light, and ensuite laundry adds convenience. A large balcony with an unobstructed view and full privacy offers the perfect outdoor retreat. The building offers fantastic amenities, including a 24-hour concierge, exercise room, basketball court, rooftop garden, and party/media room. Located steps from Square One, Sheridan College, transit, Celebration Square and more. A must-see!
For sale
C$639,900
365 Prince Of Wales Dr #603, Mississauga, ON L5B 0G6
2beds
1baths
Apartment
Built in ----
-- sqft lot
$-- Zestimate®
C$--/sqft
C$589/mo HOA
What's special
Breathtaking city hall viewsBright unitLarge master bedroomBig windowMirrored closetOpen-concept kitchenQuartz countertops
- 210 days
- 3
- 0
Zillow last checked:
Listing updated:
Listed by:
ROYAL LEPAGE REALTY PLUS
Source: TRREB,MLS®#: W12751378 Originating MLS®#: Toronto Regional Real Estate Board
Originating MLS®#: Toronto Regional Real Estate BoardFacts & features
Interior
Bedrooms & bathrooms
- Bedrooms: 2
- Bathrooms: 1
Bedroom
- Level: Ground
- Dimensions: 3.5 x 3.04
Den
- Level: Ground
- Dimensions: 2.3 x 2.05
Dining room
- Level: Ground
- Dimensions: 4.72 x 3.07
Kitchen
- Level: Ground
- Dimensions: 4.57 x 4.57
Living room
- Level: Ground
- Dimensions: 4.72 x 3.07
Heating
- Forced Air, Gas
Cooling
- Central Air
Appliances
- Laundry: Ensuite
Features
- Other
- Basement: None
- Has fireplace: No
Interior area
- Living area range: 600-699 null
Video & virtual tour
Property
Parking
- Total spaces: 1
- Parking features: Garage
- Has garage: Yes
Features
- Exterior features: Open Balcony
Lot
- Features: Arts Centre, Clear View, Library, Park, Public Transit, Rec./Commun.Centre
Details
- Parcel number: 199350122
Construction
Type & style
- Home type: Apartment
- Property subtype: Apartment
Materials
- Metal/Steel Siding
Community & HOA
HOA
- Amenities included: Concierge, Gym, Party Room/Meeting Room, Recreation Room, Visitor Parking, Rooftop Deck/Garden
- Services included: Water Included, CAC Included, Common Elements Included, Building Insurance Included, Parking Included
- HOA fee: C$589 monthly
- HOA name: PSCC
Location
- Region: Mississauga
Financial & listing details
- Annual tax amount: C$2,713
- Date on market: 2/2/2026
Price history
Price history is unavailable.
Public tax history
Tax history is unavailable.
Climate risks
Neighborhood: L5B
Nearby schools
GreatSchools rating
No schools nearby
We couldn't find any schools near this home.
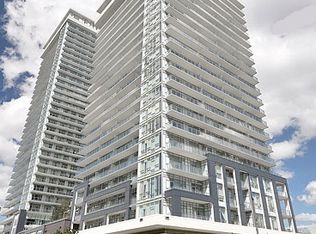
- C$--1 bd1 ba630 sqft365 Prince Of Wales Dr #1204, Mississauga, ON L5B0G6Off Market
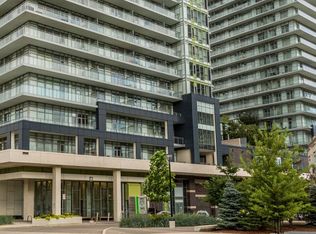
- C$--1 bd1 ba618 sqft365 Prince Of Wales Dr #PINE, Mississauga, ON L5B0G6Off Market
- C$--1 bd1 ba596 sqft365 Prince Of Wales Dr #MINT, Mississauga, ON L5B0G6Off Market
- C$--1 bd1 ba623 sqft365 Prince Of Wales Dr #HONEYDEW, Mississauga, ON L5B0G6Off Market
Similar homes
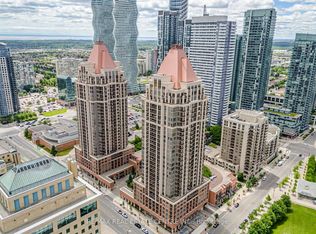
- C$639,9003 bd2 ba-- sqft4080 Living Arts Dr #1611, Mississauga, ON L5B 4N3For Sale
 MLS ID #W13455168, RE/MAX REAL ESTATE CENTRE INC.. TRREB
 - C$630,0002 bd2 ba-- sqft223 Webb Dr #1712, Mississauga, ON L5B 0E8For Sale
 MLS ID #W13459088, PINNACLE ONE REAL ESTATE INC.. TRREB
 - C$579,9002 bd2 ba-- sqftAVIA, Mississauga, ON L5B 0E2For Sale
 MLS ID #W13670988, ROYAL LEPAGE SIGNATURE REALTY. TRREB
 - C$599,9003 bd2 ba-- sqft250 Webb Dr #Penthouse 05, Mississauga, ON L5B 3Z4For Sale
 MLS ID #W13495566, ROYAL LEPAGE REAL ESTATE SERVICES LTD.. TRREB
