Discover exceptional urban living in this stunning 2-bedroom, 2-bathroom corner suite at 4070Confederation Parkway (Parkside Village), Mississauga's most vibrant City Centre address. This bright and spacious home features a practical open-concept layout enhanced by soaring 9-footceilings, panoramic view windows that flood the space with natural light, and a modern kitchen appointed with sleek stainless steel appliances and elegant granite countertops. Enjoy the rare luxury of two private balconies-perfect for relaxing or entertaining-while residing in a resort-style community offering an incredible 50,000 sq. ft. of premium amenities, including a sparkling pool, state-of-the-art exercise room, gaming lounge, media rooms, curated BBQ areas, and 24-hour security for peace of mind. Steps from your door, experience the ultimate walkable lifestyle: shop at Square One Shopping Centre, unwind at the YMCA, catch a show at the Living Arts Centre, explore the Central Library, or enjoy Mississauga's best dining and entertainment venues, all while benefiting from seamless connectivity to MiWay, GO Transit, and major highways (403/401). This is more than a condo-it's a lifestyle upgrade in the heart of a thriving, master-planned community designed for comfort, convenience, and connection.
For sale
C$549,900
4070 Confederation Pkwy #2109, Mississauga, ON L5B 0E9
2beds
2baths
Apartment
Built in ----
-- sqft lot
$-- Zestimate®
C$--/sqft
C$832/mo HOA
What's special
- 53 days |
- 1 |
- 0 |
Zillow last checked:
Listing updated:
Listed by:
ROYAL LEPAGE SIGNATURE REALTY
Source: TRREB,MLS®#: W13483272 Originating MLS®#: Toronto Regional Real Estate Board
Originating MLS®#: Toronto Regional Real Estate BoardFacts & features
Interior
Bedrooms & bathrooms
- Bedrooms: 2
- Bathrooms: 2
Primary bedroom
- Level: Flat
- Dimensions: 3.05 x 3.35
Bedroom 2
- Level: Flat
- Dimensions: 2.75 x 3.35
Dining room
- Level: Flat
- Dimensions: 3.05 x 6.83
Kitchen
- Level: Flat
- Dimensions: 2.44 x 3.17
Laundry
- Level: Flat
- Dimensions: 1 x 1.5
Living room
- Level: Flat
- Dimensions: 3.05 x 6.83
Heating
- Forced Air, Gas
Cooling
- Central Air
Appliances
- Laundry: Ensuite
Features
- Flooring: Carpet Free
- Basement: None
- Has fireplace: No
Interior area
- Living area range: 900-999 null
Property
Parking
- Total spaces: 1
- Parking features: Garage
- Has garage: Yes
Features
- Exterior features: Open Balcony
- Has view: Yes
- View description: City, Clear
Details
- Parcel number: 199540281
Construction
Type & style
- Home type: Apartment
- Property subtype: Apartment
Materials
- Concrete, Metal/Steel Siding
Community & HOA
HOA
- Services included: Building Insurance Included, Parking Included
- HOA fee: C$832 monthly
- HOA name: PSCP
Location
- Region: Mississauga
Financial & listing details
- Annual tax amount: C$3,887
- Date on market: 6/24/2026
Price history
Price history is unavailable.
Public tax history
Tax history is unavailable.
Climate risks
Neighborhood: L5B
Nearby schools
GreatSchools rating
No schools nearby
We couldn't find any schools near this home.
- C$2,7502 bd2 ba-- sqft4070 Confederation Pkwy #4407, Mississauga, ON L5B0E9For Rent
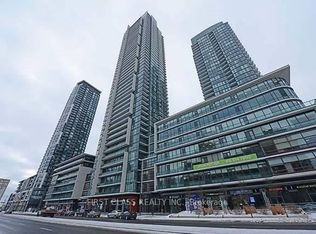
- C$2,7002 bd2 ba-- sqft4070 Confederation Pkwy #2104, Mississauga, ON L5B0E9For Rent

- C$--2 bd2 ba1k sqft4070 Confederation Pkwy #4309, Mississauga, ON L5B0E9Off Market
- C$546,0002 bd2 ba-- sqft4070 Confederation Pkwy UNIT 2204, Mississauga, ON L5B0E9For Sale
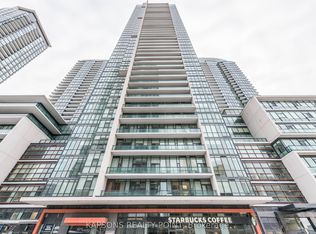
- C$535,0002 bd2 ba-- sqft4070 Confederation Pkwy #1107, Mississauga, ON L5B0E9For Sale
- C$2,3001 bd1 ba-- sqft4070 Confederation Pkwy #4101, Mississauga, ON L5B0E9For Rent
- C$2,7502 bd2 ba-- sqft4070 Confederation Pkwy #3904, Mississauga, ON L5B0E9For Rent
- C$395,0001 bd1 ba-- sqft4070 Confederation Pkwy #311, Mississauga, ON L5B0E9For Sale
Similar homes
- C$549,0002 bd2 ba-- sqft4055 Parkside Village Dr #2815, Mississauga, ON L5B 0K8New Construction
 MLS ID #W13536722, BAY STREET INTEGRITY REALTY INC.. TRREB
 - C$499,9002 bd1 ba-- sqft510 Curran Pl #511, Mississauga, ON L5B 0J8For Sale
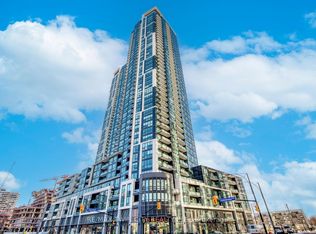 MLS ID #W13651562, RE/MAX TWIN CITY REALTY INC.. TRREB
 - C$499,9002 bd1 ba-- sqft3900 Confederation Pkwy #2802, Mississauga, ON L5B 0K7New Construction
 MLS ID #W13133720, ROYAL LEPAGE PINNACLE REAL ESTATE. TRREB
 - C$474,9002 bd1 ba-- sqft4099 Brickstone Mews #1801, Mississauga, ON L5B 0G2For Sale
 MLS ID #W13593916, RE/MAX REALTY SERVICES INC.. TRREB
 - C$499,0003 bd2 ba-- sqftCity Gate-1, Mississauga, ON L5B 4N2For SaleMLS ID #W13593396, SUTTON GROUP QUANTUM REALTY INC.. TRREB
- C$475,0002 bd1 ba-- sqftM City, Mississauga, ON L5B 0K7New ConstructionMLS ID #W13490234, CENTURY 21 ATRIA REALTY INC.. TRREB
- C$559,9002 bd2 ba-- sqft30 Elm Dr W #3802, Mississauga, ON L5A 0N6For SaleMLS ID #W13002586, HOMELIFE/MIRACLE REALTY LTD. TRREB
- C$623,9003 bd2 ba-- sqft3880 Duke Of York Blvd Unit 1906, Mississauga, ON L5B 4M7For SaleMLS ID #W13592684, CENTURY 21 PEOPLE`S CHOICE REALTY INC.. TRREB
- C$559,0002 bd2 ba-- sqft8 Nahani Way #2708, Mississauga, ON L4Z 0C6For SaleMLS ID #W13518496, HOMELIFE GOLD PACIFIC REALTY INC.. TRREB
- C$559,9002 bd2 ba-- sqft30 Elm Dr #610, Mississauga, ON L5B 0N6New ConstructionMLS ID #W13513386, RE/MAX REAL ESTATE CENTRE INC.. TRREB
- C$395,0001 bd1 ba-- sqft4070 Confederation Pkwy #311, Mississauga, ON L5B 0E9For SaleMLS ID #W13491732, ROYAL LEPAGE SIGNATURE REALTY. TRREB
- C$599,0002 bd2 ba-- sqft8 Nahani Way #304, Mississauga, ON L4Z 0C6For SaleMLS ID #W13623690, RE/MAX REAL ESTATE CENTRE INC.. TRREB
- C$439,9002 bd1 ba-- sqft223 Webb Dr #1202, Mississauga, ON L5B 0E8For SaleMLS ID #W13445958, ROYAL LEPAGE PLATINUM REALTY. TRREB
- C$375,0001 bd1 ba-- sqft430 Square One Dr #1202, Mississauga, ON L5B 3Y1For SaleMLS ID #W13661918, ROYAL LEPAGE MEADOWTOWNE REALTY. TRREB
- C$484,9002 bd1 ba-- sqft75 Eglinton Ave W #703, Mississauga, ON L5R 0E5For SaleMLS ID #W13513332, ROYAL LEPAGE TERREQUITY REALTY. TRREB
- C$565,0002 bd2 ba-- sqft10 Eva Rd #2501, Toronto, ON M9C 0B3New ConstructionMLS ID #W13600346, ROYAL LEPAGE SIGNATURE REALTY. TRREB
- C$540,0002 bd1 ba-- sqft20 Thomas Riley Rd W #207, Toronto, ON M9B 0C3For SaleMLS ID #W13439320, SPECTRUM REALTY SERVICES INC.. TRREB
- C$399,9002 bd1 ba-- sqft5025 Four Springs Ave Unit 701, Mississauga, ON L5R 0G5For SaleMLS ID #W13576226, ROYAL LEPAGE SIGNATURE REALTY. TRREB
- C$574,0002 bd2 ba-- sqft20 Thomas Riley Rd #904, Toronto, ON M9B 0C3For SaleMLS ID #W12833184, RE/MAX CONDOS PLUS CORPORATION. TRREB
- C$549,9992 bd2 ba-- sqft10 Wilby Cres #402, Toronto, ON M9N 0B6For SaleMLS ID #W13614176, HOMELIFE/MIRACLE REALTY LTD. TRREB
