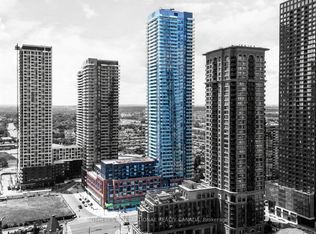
This is the opportunity first time buyers and investors have been waiting for. Suite 1202 at 430 Square One Drive gives you a prime Mississauga address at a price point that is hard to find. One bedroom, one bathroom, 12th floor views, built in appliances, and low maintenance fees that cover all utilities and internet. Your monthly costs stay predictable and affordable. The convenience here is hard to beat. There is a grocery store right in the building, so everyday errands are as easy as taking the elevator. The GO Bus and Mississauga Transit terminal is around the corner. Sheridan College is walking distance. Everything you need is right here Square One Shopping Centre, restaurants, and all the amenities of City Centre are steps away. Getting around is effortless. The Square One Bus Terminal is just around the corner, connecting you to GO Transit and Mississauga Transit for easy commutes anywhere in the GTA. Highway 403 is also minutes away for drivers. Sheridan College is within walking distance, making this an ideal spot for students and families alike. In the high $300's, this kind of location and value does not come around often. Whether you are buying your first home or adding to your investment portfolio, this condo checks all the boxes. Affordable entry point, strong rental demand, and a neighbourhood that continues to grow. Internet is included in the Maintenance Fee.
For sale
C$375,000
430 Square One Dr #1202, Mississauga, ON L5B 3Y1
1beds
1baths
Apartment
Built in ----
-- sqft lot
$-- Zestimate®
C$--/sqft
C$337/mo HOA
What's special
Built in appliances
- 3 days |
- 7 |
- 0 |
Zillow last checked:
Listing updated:
Listed by:
ROYAL LEPAGE MEADOWTOWNE REALTY
Source: TRREB,MLS®#: W13661918 Originating MLS®#: Toronto Regional Real Estate Board
Originating MLS®#: Toronto Regional Real Estate BoardFacts & features
Interior
Bedrooms & bathrooms
- Bedrooms: 1
- Bathrooms: 1
Primary bedroom
- Level: Main
- Dimensions: 3.05 x 2.95
Dining room
- Level: Main
- Dimensions: 3.05 x 2.84
Kitchen
- Level: Main
- Dimensions: 3.05 x 3.4
Living room
- Level: Main
- Dimensions: 3.05 x 2.84
Heating
- Forced Air, Gas
Cooling
- Central Air
Appliances
- Laundry: In-Suite Laundry
Features
- Storage Area Lockers
- Basement: None
- Has fireplace: No
Interior area
- Living area range: 0-499 null
Video & virtual tour
Property
Parking
- Parking features: None
Features
- Exterior features: Open Balcony
Details
- Parcel number: 201990802
- Other equipment: Intercom
Construction
Type & style
- Home type: Apartment
- Property subtype: Apartment
Materials
- Other
Community & HOA
HOA
- Services included: None
- HOA fee: C$337 monthly
- HOA name: PSCC
Location
- Region: Mississauga
Financial & listing details
- Annual tax amount: C$2,719
- Date on market: 8/11/2026
Price history
Price history is unavailable.
Public tax history
Tax history is unavailable.
Climate risks
Neighborhood: L5B
Nearby schools
GreatSchools rating
No schools nearby
We couldn't find any schools near this home.
- C$425,0001 bd1 ba-- sqft430 Square One Dr #3905, Mississauga, ON L5B3Y1For Sale
- C$--1 bd1 ba600 sqft4130 Parkside Village Dr, Mississauga, ON L5B0H3Off Market

- C$--1 bd1 ba750 sqft4130 Parkside Village Dr #1911, Mississauga, ON L5B0L7Off Market
- C$--2 bd2 ba700 sqft4130 Parkside Village Dr #2003, Mississauga, ON L5B0L7Off Market
- C$--2 bd2 ba849 sqft4130 Parkside Village Dr #1404, Mississauga, ON L5B0L7Off Market
- C$--1 bd1 ba705 sqft4130 Parkside Village Dr #1505, Mississauga, ON L5B0L7Off Market
- C$--1 bd1 ba700 sqft4130 Parkside Village Dr #1711, Mississauga, ON L5B0L7Off Market
- C$--1 bd1 ba590 sqft4130 Parkside Village Dr #2407, Mississauga, ON L5B0L7Off Market
Similar homes
- C$425,0001 bd1 ba-- sqftAvia, Mississauga, ON L5B 3Y1For SaleMLS ID #W13550132, SOTHEBY'S INTERNATIONAL REALTY CANADA. TRREB
- C$399,9001 bd1 ba-- sqftThe Residences at Parkside Village, Mississauga, ON L5B 0G3For Sale
 MLS ID #W13637930, ROYAL LEPAGE MEADOWTOWNE REALTY. TRREB
 - C$449,0002 bd1 ba-- sqft3515 Kariya Dr #510, Mississauga, ON L5B 0C1For Sale
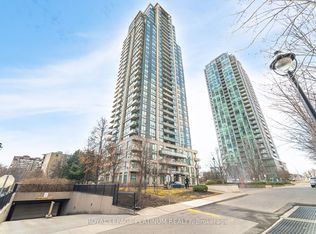 MLS ID #W13670758, ROYAL LEPAGE PLATINUM REALTY. TRREB
 - C$549,0002 bd2 ba-- sqft4055 Parkside Village Dr #2815, Mississauga, ON L5B 0K8New Construction
 MLS ID #W13536722, BAY STREET INTEGRITY REALTY INC.. TRREB
 - C$499,0003 bd2 ba-- sqftCity Gate-1, Mississauga, ON L5B 4N2For SaleMLS ID #W13593396, SUTTON GROUP QUANTUM REALTY INC.. TRREB
- C$399,0002 bd1 ba-- sqft135 Lower Sherbourne St #1839, Toronto, ON M5A 1Y4For SaleMLS ID #C13660656, HOMELIFE NEW WORLD REALTY INC.. TRREB
- C$398,8001 bd1 ba-- sqftCharisma On The Park (South Tower), Vaughan, ON L4K 0N9For SaleMLS ID #N13660994, CAPITAL NORTH REALTY CORPORATION. TRREB
- C$484,9002 bd1 ba-- sqft75 Eglinton Ave W #703, Mississauga, ON L5R 0E5For SaleMLS ID #W13513332, ROYAL LEPAGE TERREQUITY REALTY. TRREB
- C$504,9902 bd1 ba-- sqft1 Michael Power Pl #809, Toronto, ON M9A 0A1For SaleMLS ID #W13663824, CENTURY 21 PEOPLE`S CHOICE REALTY INC.. TRREB
- C$559,9002 bd2 ba-- sqft30 Elm Dr W #3802, Mississauga, ON L5A 0N6For SaleMLS ID #W13002586, HOMELIFE/MIRACLE REALTY LTD. TRREB
- C$519,0003 bd2 ba-- sqft86 Dundas St E #622, Mississauga, ON L5A 1W4For SaleMLS ID #W13577772, ROYAL LEPAGE SIGNATURE REALTY. TRREB
- C$559,0002 bd2 ba-- sqft8 Nahani Way #2708, Mississauga, ON L4Z 0C6For SaleMLS ID #W13518496, HOMELIFE GOLD PACIFIC REALTY INC.. TRREB
- C$459,0002 bd1 ba-- sqft2020 Bathurst St #216, Toronto, ON M5P 2B9For SaleMLS ID #C13666916, RE/MAX GOLD REALTY INC.. TRREB
- C$380,0002 bd2 ba-- sqft840 Queens Plate Dr #612, Toronto, ON M9W 0E7For SaleMLS ID #W13594172, RE/MAX HALLMARK YORK GROUP REALTY LTD.. TRREB
- C$489,8882 bd1 ba-- sqft105 The Queensway Unit 2304, Toronto, ON M6S 5B5For SaleMLS ID #W13663872, REMAX YOUR COMMUNITY REALTY. TRREB
- C$399,9901 bd1 ba-- sqft10 Gibbs Rd #624, Toronto, ON M9B 6L6For SaleMLS ID #W12971418, EXECUTIVE REAL ESTATE SERVICES LTD.. TRREB
- C$459,9001 bd1 ba-- sqftBroadway 2, Toronto, ON M2N 7C6For SaleMLS ID #C13143538, RE/MAX REALTRON REALTY INC.. TRREB
- C$384,0001 bd1 ba-- sqft80 Esther Lorrie Dr #720, Toronto, ON M9W 0C6For SaleMLS ID #W13414014, RE/MAX REAL ESTATE CENTRE INC.. TRREB
- C$375,0001 bd1 ba-- sqftThe Keeley Parkyard Living, Toronto, ON M3M 0E1For SaleMLS ID #W13473374, HARVEY KALLES REAL ESTATE LTD.. TRREB
- C$489,0001 bd1 ba-- sqftYorkville Plaze, Toronto, ON M5R 0B4For SaleMLS ID #C13661990, ROYAL LEPAGE SIGNATURE REALTY. TRREB
