Welcome to The Grand Residences at Parkside Village! This Bright, Spacious, and Beautifully maintained Renovated corner suite features a desirable split 2 bedroom layout with 2 full bathrooms. Features laminate flooring throughout with tiled entry way and kitchen, keeping the unit clean and modern. The unit offers 9 foot ceilings & floor-to-ceiling windows, an open concept living space filled with natural light. The modern kitchen includes granite countertops and stainless steel appliances. Enjoy relaxing evenings on your large private balcony. The primary bedroom features a walk-in closet and a 3pc ensuite. Includes 1 parking space and 1 locker. Building amenities include 24HR concierge, gym, pool, BBQ terrace, and more. Prime location within walking distance to Square One, Coffee Shops, Sheridan College, YMCA, library, transit, restaurants, shopping, Mississauga City Hall, Living Arts Centre, and minutes to major highways. Exceptional urban living in the heart of the city! **Check out the 3D Virtual Tour**
For sale
C$535,000
4070 Confederation Pkwy #1107, Mississauga, ON L5B 0E9
2beds
2baths
Apartment
Built in ----
-- sqft lot
$-- Zestimate®
C$--/sqft
C$746/mo HOA
What's special
- 39 days |
- 3 |
- 0 |
Zillow last checked:
Listing updated:
Listed by:
KELLER WILLIAMS REFERRED URBAN REALTY
Source: TRREB,MLS®#: W13533388 Originating MLS®#: Toronto Regional Real Estate Board
Originating MLS®#: Toronto Regional Real Estate BoardFacts & features
Interior
Bedrooms & bathrooms
- Bedrooms: 2
- Bathrooms: 2
Primary bedroom
- Level: Main
- Dimensions: 3.58 x 3.02
Bedroom 2
- Level: Main
- Dimensions: 4.06 x 2.74
Dining room
- Level: Main
- Dimensions: 5.53 x 3.02
Kitchen
- Level: Main
- Dimensions: 2.96 x 2.36
Living room
- Level: Main
- Dimensions: 5.53 x 3.02
Other
- Level: Main
- Dimensions: 2.36 x 1.89
Heating
- Forced Air, Gas
Cooling
- Central Air
Appliances
- Laundry: In-Suite Laundry, Ensuite
Features
- Primary Bedroom - Main Floor
- Flooring: Carpet Free
- Basement: None
- Has fireplace: No
Interior area
- Living area range: 700-799 null
Video & virtual tour
Property
Parking
- Total spaces: 1
- Parking features: Garage
- Has garage: Yes
Features
- Exterior features: Open Balcony
- Waterfront features: None
Details
- Parcel number: 199540189
Construction
Type & style
- Home type: Apartment
- Property subtype: Apartment
Materials
- Concrete
Community & HOA
HOA
- Services included: Heat Included, Water Included, CAC Included, Common Elements Included, Building Insurance Included, Parking Included
- HOA fee: C$746 monthly
- HOA name: PSCC
Location
- Region: Mississauga
Financial & listing details
- Annual tax amount: C$3,422
- Date on market: 7/7/2026
Price history
Price history is unavailable.
Public tax history
Tax history is unavailable.
Climate risks
Neighborhood: L5B
Nearby schools
GreatSchools rating
No schools nearby
We couldn't find any schools near this home.
- C$2,7502 bd2 ba-- sqft4070 Confederation Pkwy #4407, Mississauga, ON L5B0E9For Rent
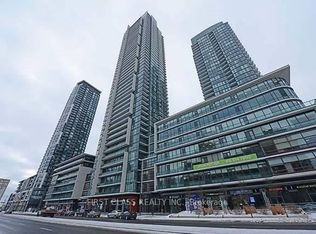
- C$2,7002 bd2 ba-- sqft4070 Confederation Pkwy #2104, Mississauga, ON L5B0E9For Rent

- C$--2 bd2 ba1k sqft4070 Confederation Pkwy #4309, Mississauga, ON L5B0E9Off Market
- C$546,0002 bd2 ba-- sqft4070 Confederation Pkwy UNIT 2204, Mississauga, ON L5B0E9For Sale
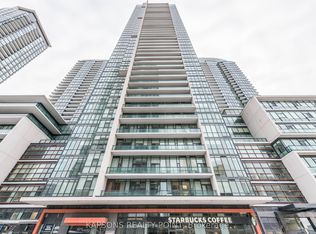
- C$2,3001 bd1 ba-- sqft4070 Confederation Pkwy #4101, Mississauga, ON L5B0E9For Rent
- C$2,7502 bd2 ba-- sqft4070 Confederation Pkwy #3904, Mississauga, ON L5B0E9For Rent
- C$395,0001 bd1 ba-- sqft4070 Confederation Pkwy #311, Mississauga, ON L5B0E9For Sale
- C$549,9002 bd2 ba-- sqft4070 Confederation Pkwy #2109, Mississauga, ON L5B0E9For Sale
Similar homes
- C$549,0002 bd2 ba-- sqft4055 Parkside Village Dr #2815, Mississauga, ON L5B 0K8New Construction
 MLS ID #W13536722, BAY STREET INTEGRITY REALTY INC.. TRREB
 - C$579,0003 bd2 ba-- sqft4065 Brickstone Mews #706, Mississauga, ON L5B 0G3For Sale
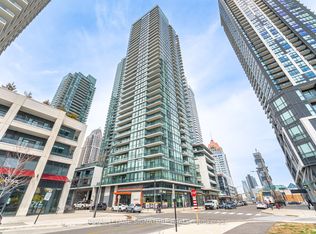 MLS ID #W13587428, ROYAL LEPAGE SIGNATURE REALTY. TRREB
 - C$539,9002 bd2 ba-- sqft75 King St E #1611, Mississauga, ON L5A 4G5For Sale
 MLS ID #W13652670, Royal LePage Real Estate Associates. TRREB
 - C$499,9992 bd2 ba-- sqftEdge Tower, Mississauga, ON L5B 0N3For Sale
 MLS ID #W13581830, ROSEMOUNT REALTY AND ASSOCIATES LTD.. TRREB
 - C$449,0002 bd1 ba-- sqft3515 Kariya Dr #510, Mississauga, ON L5B 0C1For SaleMLS ID #W13670758, ROYAL LEPAGE PLATINUM REALTY. TRREB
- C$519,0002 bd2 ba-- sqft70 Absolute Ave #1209, Mississauga, ON L4Z 0A4For SaleMLS ID #W13581544, SUTTON GROUP REALTY SYSTEMS INC.. TRREB
- C$649,9992 bd2 ba-- sqft4055 Parkside Village Dr #1818, Mississauga, ON L5B 0K2For SaleMLS ID #W13421142, CITYVIEW REALTY INC.. TRREB
- C$460,0002 bd1 ba-- sqftPinnacle Grand Park 2, Mississauga, ON L5B 0K4For SaleMLS ID #W13509148, T-ONE GROUP REALTY INC.,. TRREB
- C$395,0001 bd1 ba-- sqft4070 Confederation Pkwy #311, Mississauga, ON L5B 0E9For SaleMLS ID #W13491732, ROYAL LEPAGE SIGNATURE REALTY. TRREB
- C$559,9002 bd2 ba-- sqft30 Elm Dr W #3802, Mississauga, ON L5A 0N6For SaleMLS ID #W13002586, HOMELIFE/MIRACLE REALTY LTD. TRREB
- C$549,9002 bd2 ba-- sqft90 Absolute Ave #1203, Mississauga, ON L4Z 0A3For SaleMLS ID #W12427525, RE/MAX REALTY SERVICES INC.. TRREB
- C$515,0002 bd1 ba-- sqft225 Sherway Gardens Rd #102, Toronto, ON M9C 0A3For SaleMLS ID #W13636306, Royal Lepage Real Estate Associates, Larose Team. TRREB
- C$525,0002 bd1 ba-- sqftNepture Condos, Toronto, ON M5V 4A2For SaleMLS ID #C13657166, CHESTNUT PARK REAL ESTATE LIMITED. TRREB
- C$499,9902 bd1 ba-- sqftNXT, Toronto, ON M6S 5B5For SaleMLS ID #W13662770, GLOBAL PLATINUM REALTY INC.. TRREB
- C$530,0002 bd2 ba-- sqft252 Church St #2308, Toronto, ON M5B 0E6New ConstructionMLS ID #C13668466, CENTURY 21 ATRIA REALTY INC.. TRREB
- C$559,0002 bd1 ba-- sqft373 Front St W #3003, Toronto, ON M5V 3R7For SaleMLS ID #C13676632, FOREST HILL REAL ESTATE INC.. TRREB
- C$554,9003 bd2 ba-- sqftValhalla Town Square Park Terraces, Toronto, ON M9B 6L6For SaleMLS ID #W13074964, ROYAL LEPAGE SIGNATURE REALTY. TRREB
- C$525,0002 bd2 ba-- sqftThe MET, Vaughan, ON L4K 0K2For SaleMLS ID #N13634424, ROYAL LEPAGE SIGNATURE REALTY. TRREB
- C$748,8002 bd2 ba-- sqft1 Hurontario St #308, Mississauga, ON L5G 0A3For SaleMLS ID #W13639148, Royal LePage Real Estate Associates. TRREB
- C$518,8002 bd1 ba-- sqftBurano, Toronto, ON M5S 1Z6For SaleMLS ID #C13646850, RE/MAX CONDOS PLUS CORPORATION. TRREB
