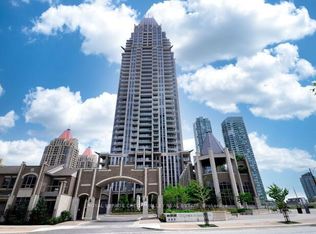
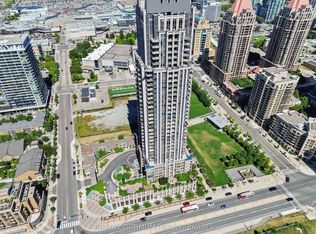
Live in the heart of downtown Mississauga. Enjoy the buzz and the excitement that happens all the time at Celebration Square. This one bedroom and den (has French doors and is a separate room which can be used as a second bedroom) and 2 full washrooms. The unit boasts of high ceilings, an upgraded kitchen with stainless steel appliances, newer paint and laminate floors, upgraded light fixtures. The washer and dryer combo (end of 2024). The living room has a walkout to an open balcony for you to enjoy your morning and evening coffee as well as a great view of square one throughout the day. The primary bedroom as a 4 pc upgraded ensuite washroom and a large closet. The building is very centrally located. Walking distance to Square one Mall, Square one Bus Terminal (Mi-Way and GO transit), Celebration Square, Mississauga Central Library, YMCA, Sheridan College, Grocery stores, Schools, Medical Clinics, Restaurants and all that you need to live in downtown Mississauga.
For sale
C$575,000
388 Prince Of Wales Dr Unit 1711, Mississauga, ON L5B 0A1
2beds
2baths
Apartment
Built in ----
-- sqft lot
$-- Zestimate®
C$--/sqft
C$590/mo HOA
What's special
High ceilingsNewer paintLaminate floorsUpgraded light fixtures
- 9 days
- 10
- 0
Zillow last checked:
Listing updated:
Listed by:
RIGHT AT HOME REALTY INC.
Source: TRREB,MLS®#: W13706572 Originating MLS®#: Toronto Regional Real Estate Board
Originating MLS®#: Toronto Regional Real Estate BoardFacts & features
Interior
Bedrooms & bathrooms
- Bedrooms: 2
- Bathrooms: 2
Primary bedroom
- Level: Flat
- Dimensions: 3.4 x 3.1
Den
- Level: Flat
- Dimensions: 2.6 x 2.3
Dining room
- Level: Flat
- Dimensions: 5.07 x 3.06
Kitchen
- Level: Flat
- Dimensions: 2.03 x 2.45
Living room
- Level: Flat
- Dimensions: 5.07 x 3.06
Heating
- Forced Air, Gas
Cooling
- Central Air
Appliances
- Laundry: Ensuite
Features
- Flooring: Carpet Free
- Basement: None
- Has fireplace: No
Interior area
- Living area range: 700-799 null
Property
Parking
- Total spaces: 1
- Parking features: None
- Has garage: Yes
Features
- Exterior features: Open Balcony
Details
- Parcel number: 198340212
Construction
Type & style
- Home type: Apartment
- Property subtype: Apartment
Materials
- Concrete
Community & HOA
HOA
- Services included: Heat Included, Water Included, Common Elements Included, Building Insurance Included, CAC Included, Parking Included
- HOA fee: C$590 monthly
- HOA name: PCC
Location
- Region: Mississauga
Financial & listing details
- Annual tax amount: C$3,176
- Date on market: 8/24/2026
Price history
Price history is unavailable.
Public tax history
Tax history is unavailable.
Climate risks
Neighborhood: L5B
Nearby schools
GreatSchools rating
No schools nearby
We couldn't find any schools near this home.
- C$530,0002 bd1 ba-- sqft388 Prince Of Wales Dr UNIT 1706, Mississauga, ON L5B0A1For Sale
- C$538,0002 bd2 ba-- sqft388 Prince Of Wales Dr #2911, Mississauga, ON L5B0A1For Sale

- C$535,0002 bd2 ba-- sqft388 Prince Of Wales Dr UNIT 2511, Mississauga, ON L5B0A1For Sale
- C$--2 bd2 ba850 sqft388 Prince Of Wales Dr #3702, Mississauga, ON L5B0A1Off Market
Similar homes
- C$538,0002 bd2 ba-- sqft388 Prince Of Wales Dr #2911, Mississauga, ON L5B 0A1For SaleMLS ID #W13725974, GLOBAL BRICKS EXECUTIVE HOMES REALTY. TRREB
- C$569,8003 bd2 ba-- sqft335 Rathburn Rd W #707, Mississauga, ON L5B 0C8For Sale
 MLS ID #W13727214, RE/MAX REALTY SPECIALISTS INC.. TRREB
 - C$610,0002 bd2 ba-- sqft4055 Parkside Village Dr #1818, Mississauga, ON L5B 0K2For Sale
 MLS ID #W13719618, CITYVIEW REALTY INC.. TRREB
 - C$535,0002 bd2 ba-- sqft388 Prince Of Wales Dr Unit 2511, Mississauga, ON L5B 0A1For SaleMLS ID #W13657696, RE/MAX OPTIMUM REALTY. TRREB
