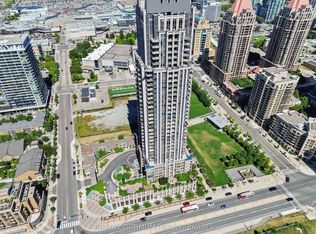
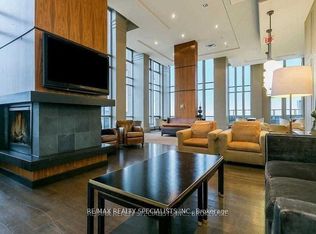
Welcome to One Park Tower! This beautifully maintained 1 Bedroom plus den condo has been freshly painted and is ideally located in the heart of Mississauga. Enjoy stunning north facing views and the convenience of being just minutes from Square One Shopping Centre, the GoBus Terminal, restaurants, entertainment and major amenities. The modern kitchen features Stainless Steel appliances, including a fridge, stove, built-in dishwasher and microwave along with granite counter tops and a breakfast bar that overlooks the open-concept living and dining area. Additional features include 9 foot ceilings, laminate flooring, ensuite laundry, storage locker and one parking space. Residents of the well maintained building enjoy an impressive selection of amenties, including an indoor pool, 24 hour concierge service, meeting rooms, sauna, gym and a spectacular top floor party room with breathtaking views of the city that can be reserved for family gatherings and special events. A wonderful opportunity to own this beautiful condo in one of Mississauga's desirable locations. A great place to call home.
For sale
C$530,000
388 Prince Of Wales Dr Unit 1706, Mississauga, ON L5B 0A1
2beds
1baths
Apartment
Built in ----
-- sqft lot
$-- Zestimate®
C$--/sqft
C$560/mo HOA
What's special
Stunning north facing viewsModern kitchenStainless steel appliancesGranite counter topsBreakfast barLaminate flooringEnsuite laundry
- 11 days
- 7
- 2
Zillow last checked:
Listing updated:
Listed by:
ROYAL LEPAGE CREDIT VALLEY REAL ESTATE
Source: TRREB,MLS®#: W13700298 Originating MLS®#: Toronto Regional Real Estate Board
Originating MLS®#: Toronto Regional Real Estate BoardFacts & features
Interior
Bedrooms & bathrooms
- Bedrooms: 2
- Bathrooms: 1
Primary bedroom
- Level: Main
- Dimensions: 12.6 x 9.11
Den
- Level: Main
- Dimensions: 8.04 x 9.05
Dining room
- Level: Main
- Dimensions: 18.7 x 10
Kitchen
- Level: Main
- Dimensions: 11.5 x 9.8
Living room
- Level: Main
- Dimensions: 18.7 x 10
Heating
- Forced Air, Gas
Cooling
- Central Air
Appliances
- Laundry: In-Suite Laundry
Features
- Storage Area Lockers
- Flooring: Carpet Free
- Basement: None
- Has fireplace: No
Interior area
- Living area range: 600-699 null
Video & virtual tour
Property
Parking
- Total spaces: 1
- Parking features: Underground
- Has garage: Yes
Accessibility
- Accessibility features: Elevator
Features
- Stories: 1
- Exterior features: Open Balcony
- Has view: Yes
- View description: City
Lot
- Features: Arts Centre, Library, Park, Place Of Worship, Public Transit, School
Details
- Parcel number: 198340207
Construction
Type & style
- Home type: Apartment
- Property subtype: Apartment
Materials
- Concrete
Community & HOA
Community
- Security: Concierge/Security
HOA
- Amenities included: Concierge, Elevator, Gym, Indoor Pool, Party Room/Meeting Room, Visitor Parking
- Services included: Heat Included, Common Elements Included, Building Insurance Included, Water Included, Parking Included, CAC Included
- HOA fee: C$560 monthly
- HOA name: PSCC
Location
- Region: Mississauga
Financial & listing details
- Annual tax amount: C$3,067
- Date on market: 8/21/2026
Price history
Price history is unavailable.
Public tax history
Tax history is unavailable.
Climate risks
Neighborhood: L5B
Nearby schools
GreatSchools rating
No schools nearby
We couldn't find any schools near this home.
- C$538,0002 bd2 ba-- sqft388 Prince Of Wales Dr #2911, Mississauga, ON L5B0A1For Sale

- C$575,0002 bd2 ba-- sqft388 Prince Of Wales Dr UNIT 1711, Mississauga, ON L5B0A1For Sale

- C$535,0002 bd2 ba-- sqft388 Prince Of Wales Dr UNIT 2511, Mississauga, ON L5B0A1For Sale
- C$--2 bd2 ba850 sqft388 Prince Of Wales Dr #3702, Mississauga, ON L5B0A1Off Market
Similar homes
- C$538,0002 bd2 ba-- sqft388 Prince Of Wales Dr #2911, Mississauga, ON L5B 0A1For SaleMLS ID #W13725974, GLOBAL BRICKS EXECUTIVE HOMES REALTY. TRREB
- C$535,0002 bd2 ba-- sqft388 Prince Of Wales Dr Unit 2511, Mississauga, ON L5B 0A1For SaleMLS ID #W13657696, RE/MAX OPTIMUM REALTY. TRREB
- C$575,0002 bd2 ba-- sqft388 Prince Of Wales Dr Unit 1711, Mississauga, ON L5B 0A1For SaleMLS ID #W13706572, RIGHT AT HOME REALTY INC.. TRREB
- C$520,0002 bd1 ba-- sqftThe Park Residence at Parkside Village, Mississauga, ON L5B 0G2For Sale
 MLS ID #W13704926, HARVEY KALLES REAL ESTATE LTD.. TRREB
