Welcome to City Centre living at its best! This bright, and Large 2-bedroom, 2-bathroom condo offers South-facing exposure, large windows, and an open-concept layout. An entertainer's delight kitchen offers breakfast bar, stainless-steel appliances, overlooking living/dining room with large window and a direct dual access to private balcony.Both bedrooms are generously sized, including a primary bedroom with a walk-in closet and convenient 4-piece ensuite. A second full 4-piece bathroom while ensuite laundry add comfort and practicality.Enjoy an impressive selection of building amenities, including an indoor pool, fitness centre, bowling alley, theatre room, library/study area, and outdoor BBQ space and a party room with big TV. Ideally located just steps from Square One Shopping Centre, restaurants, Mississauga Transit, GO Bus Terminal, parks, and Sheridan College, with easy access to Highway 403.The condo is freshly painted, upgraded with LED lights, included Blinds on all windows and has been professionally deep cleaned before listing. Rare 2 underground parking space and a spacious storage locker is also included in the price!
For sale
Street View
C$579,000
335 Rathburn Rd W #1808, Mississauga, ON L5B 0C8
2beds
2baths
Apartment
Built in ----
-- sqft lot
$-- Zestimate®
C$--/sqft
C$714/mo HOA
What's special
South-facing exposureLarge windowsOpen-concept layoutBreakfast barStainless-steel appliancesEnsuite laundryFreshly painted
- 46 days
- 3
- 0
Zillow last checked:
Listing updated:
Listed by:
CITYSCAPE REAL ESTATE LTD.
Source: TRREB,MLS®#: W13688160 Originating MLS®#: Toronto Regional Real Estate Board
Originating MLS®#: Toronto Regional Real Estate BoardFacts & features
Interior
Bedrooms & bathrooms
- Bedrooms: 2
- Bathrooms: 2
Primary bedroom
- Level: Flat
- Dimensions: 5.84 x 3.05
Bedroom 2
- Level: Flat
- Dimensions: 2.74 x 3.45
Dining room
- Level: Flat
- Dimensions: 5.74 x 3.28
Kitchen
- Level: Flat
- Dimensions: 2.74 x 2.59
Living room
- Level: Flat
- Dimensions: 5.74 x 3.28
Heating
- Forced Air, Gas
Cooling
- Central Air
Appliances
- Laundry: Ensuite
Features
- Storage Area Lockers
- Flooring: Carpet Free
- Basement: None
- Has fireplace: No
Interior area
- Living area range: 800-899 null
Property
Parking
- Total spaces: 2
- Parking features: Underground
- Has garage: Yes
Features
- Exterior features: Open Balcony
Lot
- Features: Arts Centre, Clear View, Hospital, Library, Park, Level
Details
- Parcel number: 1234
Construction
Type & style
- Home type: Apartment
- Property subtype: Apartment
Materials
- Concrete
Community & HOA
Community
- Security: Concierge/Security
HOA
- Amenities included: BBQs Allowed, Concierge, Elevator, Gym, Indoor Pool, Party Room/Meeting Room
- Services included: Heat Included, Water Included, Common Elements Included, Building Insurance Included, Parking Included
- HOA fee: C$714 monthly
- HOA name: N/A
Location
- Region: Mississauga
Financial & listing details
- Annual tax amount: C$3,535
- Date on market: 8/18/2026
Price history
Price history is unavailable.
Public tax history
Tax history is unavailable.
Climate risks
Neighborhood: L5B
Nearby schools
GreatSchools rating
No schools nearby
We couldn't find any schools near this home.
- C$439,9342 bd1 ba-- sqft339 Rathburn Rd W UNIT 1511, Mississauga, ON L5B0K6For Sale
- C$449,9891 bd1 ba-- sqft339 Rathburn Rd W #1501, Mississauga, ON L5B0K6For Sale

- C$--2 bd1 ba-- sqft339 Rathburn Rd W #2509, Mississauga, ON L5B0K6Off Market
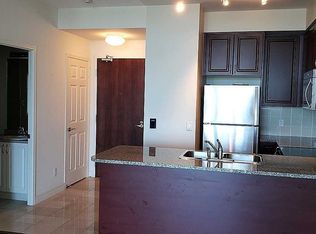
- C$--2 bd2 ba948 sqft339 Rathburn Rd W #CONDO, Mississauga, ON L5B0K6Off Market
Similar homes
- C$610,0003 bd2 ba-- sqft349 Rathburn Rd W #1006, Mississauga, ON L5B 0K6For Sale
 MLS ID #W13718776, HOMELIFE SUPERSTARS REAL ESTATE LIMITED. TRREB
 - C$518,0003 bd2 ba-- sqft3515 Kariya Dr #1205, Mississauga, ON L5B 0C1For Sale
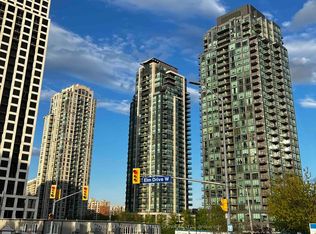 MLS ID #W13729536, ROYAL LEPAGE REAL ESTATE SERVICES LTD.. TRREB
 - C$489,0003 bd2 ba-- sqft4470 Tucana Ct #412, Mississauga, ON L5R 3K8For Sale
 MLS ID #W13827742, HOMELIFE MAPLE LEAF REALTY LTD.. TRREB
 - C$499,9993 bd2 ba-- sqftabsolute vision, Mississauga, ON L4Z 0A5For Sale
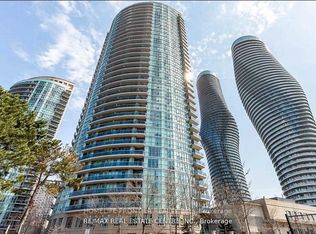 MLS ID #W13564088, HOMELIFE FRONTIER REALTY INC.. TRREB
