Welcome to this stunning, beautifully updated 2-Bedroom suite at highly sought-after 7 Lorraine Drive! Located in the vibrant heart of North York, this sun-filled unit features an excellent, open-concept layout with zero wasted space. Enjoy updated finishes including [Kitchen 2021, Washrooms 2025, Appliances 2021]. The spacious living area walks out to a private balcony with East views. Just steps to Finch Subway Station, GO Transit, Metro supermarket, trendy restaurants, parks. Just move in and enjoy!
For sale
C$579,000
7 Lorraine Dr Unit 1015, Toronto, ON M2N 7H2
2beds
2baths
Apartment
Built in ----
-- sqft lot
$-- Zestimate®
C$--/sqft
C$635/mo HOA
What's special
Sun-filled unitExcellent open-concept layoutUpdated finishes
- 2 days |
- 17 |
- 2 |
Zillow last checked:
Listing updated:
Listed by:
HOMELIFE LANDMARK REALTY INC.
Source: TRREB,MLS®#: C13705448 Originating MLS®#: Toronto Regional Real Estate Board
Originating MLS®#: Toronto Regional Real Estate BoardFacts & features
Interior
Bedrooms & bathrooms
- Bedrooms: 2
- Bathrooms: 2
Bedroom
- Level: Main
- Dimensions: 3.65 x 2.75
Bedroom 2
- Level: Main
- Dimensions: 3.1 x 2.65
Dining room
- Level: Main
- Dimensions: 5.5 x 3.9
Kitchen
- Level: Main
- Dimensions: 2.55 x 2.3
Living room
- Level: Main
- Dimensions: 5.5 x 3.9
Heating
- Forced Air, Gas
Cooling
- Central Air
Appliances
- Laundry: Ensuite
Features
- Flooring: Carpet Free
- Basement: None
- Has fireplace: No
Interior area
- Living area range: 700-799 null
Property
Parking
- Total spaces: 1
- Parking features: Garage
- Has garage: Yes
Features
- Stories: 1
- Exterior features: Open Balcony
- Waterfront features: None
Details
- Parcel number: 125750112
Construction
Type & style
- Home type: Apartment
- Property subtype: Apartment
Materials
- Brick
Community & HOA
HOA
- Services included: Heat Included, Common Elements Included, Parking Included, Building Insurance Included, Water Included, CAC Included
- HOA fee: C$635 monthly
- HOA name: TSCC
Location
- Region: Toronto
Financial & listing details
- Annual tax amount: C$2,548
- Date on market: 8/24/2026
Price history
Price history is unavailable.
Public tax history
Tax history is unavailable.
Climate risks
Neighborhood: Willowdale West
Nearby schools
GreatSchools rating
No schools nearby
We couldn't find any schools near this home.
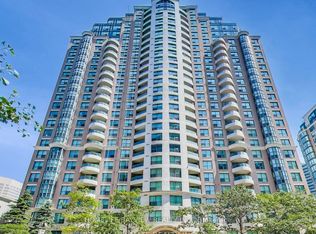
- C$588,0003 bd2 ba-- sqft7 Lorraine Dr #1816, Toronto, ON M2N7H2For Sale
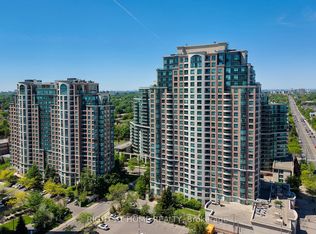
- C$599,0003 bd2 ba-- sqft7 Lorraine Dr #210, Toronto, ON M2N7H2For Sale
- C$820,0004 bd2 ba-- sqft7 Lorraine Dr #MPH07, Toronto, ON M2N7H2For Sale

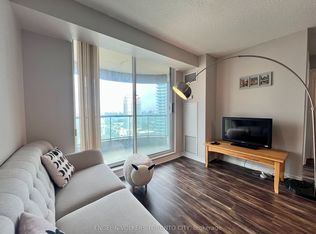
- C$2,8002 bd2 ba-- sqft7 Lorraine Dr #2215, Toronto, ON M2N7H2For Rent
- C$--2 bd1 ba650 sqft7 Lorraine Dr #7-LRG, Toronto, ON M2N7H2Off Market
- C$579,9003 bd2 ba-- sqft7 Lorraine Dr #706, Toronto, ON M2N7H2For Sale
- C$2,7502 bd2 ba720 sqft7 Lorraine Dr #502, Toronto, ON M2N7H2For Rent
- C$2,8002 bd2 ba-- sqft7 Lorraine Dr #2502, Toronto, ON M2N7H2For Rent
Similar homes
- C$470,0002 bd1 ba-- sqft7 Lorraine Dr #807, Toronto, ON M2N 7H2For Sale
 MLS ID #C13708886, PROMPTON REAL ESTATE SERVICES CORP.. TRREB
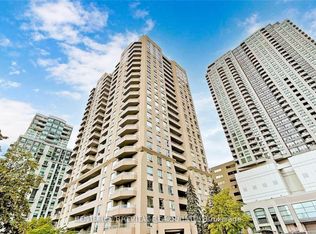
 - C$589,9002 bd2 ba-- sqft18 Hillcrest Ave #1403, Toronto, ON M2N 6T5For Sale
 MLS ID #C13709462, CENTURY 21 HERITAGE GROUP LTD.. TRREB
 - C$519,9002 bd2 ba-- sqft39 Pemberton Ave #109, Toronto, ON M2M 4L6For Sale
 MLS ID #C13682686, HOMELIFE BROADWAY REALTY INC.. TRREB
 - C$570,0002 bd1 ba-- sqft10 Northtown Way #2009, Toronto, ON M2N 7L4For Sale
 MLS ID #C13168802, CENTURY 21 HERITAGE GROUP LTD.. TRREB
 - C$729,0002 bd2 ba-- sqft18 Hillcrest Ave #602, Toronto, ON M2N 6T5For SaleMLS ID #C13710114, BAY STREET INTEGRITY REALTY INC.. TRREB
- C$649,0002 bd2 ba-- sqftMona Lisa Residences, Toronto, ON M2N 0E1For SaleMLS ID #C13466500, HOMELIFE NEW WORLD REALTY INC.. TRREB
- C$709,0002 bd2 ba-- sqft28 Empress Ave #1716, Toronto, ON M2N 6Z7For SaleMLS ID #C13702526, HOMELIFE GOLD PACIFIC REALTY INC.. TRREB
- C$585,0002 bd2 ba-- sqft55 Harrison Garden Blvd #1210, Toronto, ON M2N 7G3For SaleMLS ID #C13570238, HOMELIFE LANDMARK REALTY INC.. TRREB
- C$658,0002 bd2 ba-- sqft23 Hollywood Ave Unit 2702, Toronto, ON M2N 7L8For SaleMLS ID #C13633200, CENTURY 21 MYPRO REALTY. TRREB
- C$489,0002 bd1 ba-- sqft39 Pemberton Ave #303, Toronto, ON M2M 4L6For SaleMLS ID #C13647426, HOMELIFE NEW WORLD REALTY INC.. TRREB
- C$498,0002 bd1 ba-- sqft21 Hillcrest Ave #1705, Toronto, ON M2N 7K2For SaleMLS ID #C13600654, HOMELIFE NEW WORLD REALTY INC.. TRREB
- C$729,0002 bd2 ba-- sqft503 Beecroft Rd #1610, Toronto, ON M2N 0A2For SaleMLS ID #C13079586, RE/MAX REALTRON REALTY INC.. TRREB
- C$847,8003 bd2 ba-- sqft500 Doris Ave #2126, Toronto, ON M2N 0C1For SaleMLS ID #C13674410, HOMELIFE LANDMARK REALTY INC.. TRREB
- C$509,0002 bd1 ba-- sqftUltima, Toronto, ON M2N 7G9For SaleMLS ID #C13033844, KELLER WILLIAMS PORTFOLIO REALTY. TRREB
- C$519,0002 bd2 ba-- sqftMetrogate Solaris II, Toronto, ON M1S 0G4For SaleMLS ID #E13688844, TRADEWORLD REALTY INC. TRREB
- C$609,0002 bd2 ba-- sqftEden Park Tower, Markham, ON L3T 0B3For SaleMLS ID #N13653976, RE/MAX ATRIUM HOME REALTY. TRREB
- C$415,0002 bd1 ba-- sqft255 Village Green Sq #2206, Toronto, ON M1S 0L7For SaleMLS ID #E13710624, LANDSTARS 360 REALTY INC.. TRREB
- C$449,9991 bd1 ba-- sqft29 Pemberton Ave #1008, Toronto, ON M2M 4L5For SaleMLS ID #C13634566, HOMELIFE FRONTIER REALTY INC.. TRREB
- C$448,0001 bd1 ba-- sqftThe Imperial I, Toronto, ON M2N 6X8For SaleMLS ID #C13686652, ROYAL LEPAGE SIGNATURE REALTY. TRREB
- C$478,0001 bd1 ba-- sqft18 Harrison Garden Blvd #2606, Toronto, ON M2N 7J7For SaleMLS ID #C13681190, HOMELIFE LANDMARK REALTY INC.. TRREB
