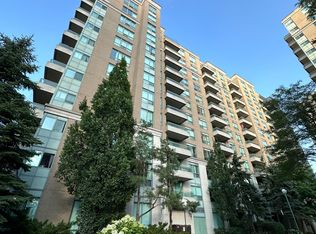
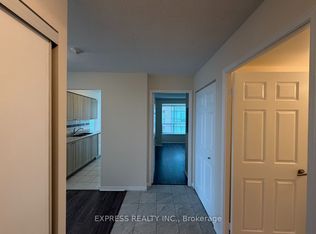
Direct Access To Finch Subway, Bright And Spacious. Good Schools, Access To Go Bus And Close To All Amenities. Purchaser To Verify All Measurements.
For sale
C$489,000
39 Pemberton Ave #303, Toronto, ON M2M 4L6
2beds
1baths
Apartment
Built in ----
-- sqft lot
$-- Zestimate®
C$--/sqft
C$898/mo HOA
What's special
Bright and spacious
- 20 days |
- 19 |
- 1 |
Zillow last checked:
Listing updated:
Listed by:
HOMELIFE NEW WORLD REALTY INC.
Source: TRREB,MLS®#: C13647426 Originating MLS®#: Toronto Regional Real Estate Board
Originating MLS®#: Toronto Regional Real Estate BoardFacts & features
Interior
Bedrooms & bathrooms
- Bedrooms: 2
- Bathrooms: 1
Primary bedroom
- Level: Flat
- Dimensions: 4.22 x 3.2
Bedroom 2
- Level: Flat
- Dimensions: 3.96 x 2.59
Dining room
- Level: Flat
- Dimensions: 6.1 x 3.35
Kitchen
- Level: Flat
- Dimensions: 2.44 x 2.44
Living room
- Level: Flat
- Dimensions: 6.1 x 3.35
Heating
- Forced Air, Gas
Cooling
- Central Air
Appliances
- Laundry: Ensuite
Features
- None
- Basement: None
- Has fireplace: No
Interior area
- Living area range: 800-899 null
Property
Parking
- Total spaces: 1
- Parking features: Underground
- Has garage: Yes
Features
- Exterior features: Open Balcony
Details
- Parcel number: 121650027
Construction
Type & style
- Home type: Apartment
- Property subtype: Apartment
Materials
- Brick, Concrete
Community & HOA
HOA
- Services included: Heat Included, Water Included, CAC Included, Building Insurance Included, Hydro Included, Parking Included
- HOA fee: C$898 monthly
- HOA name: MTCC
Location
- Region: Toronto
Financial & listing details
- Annual tax amount: C$2,526
- Date on market: 8/6/2026
Price history
Price history is unavailable.
Public tax history
Tax history is unavailable.
Climate risks
Neighborhood: Newtonbrook East
Nearby schools
GreatSchools rating
No schools nearby
We couldn't find any schools near this home.
- C$2,2501 bd1 ba-- sqft39 Pemberton Ave #416, Toronto, ON M2M4L6For Rent
- C$599,0002 bd2 ba-- sqft39 Pemberton Ave #401, Toronto, ON M2M4L6For Sale

- C$519,9002 bd2 ba-- sqft39 Pemberton Ave #109, Toronto, ON M2M4L6For Sale

- C$3,3002 bd2 ba-- sqft39 Pemberton Ave #715, Toronto, ON M2M4L6For Rent
- C$3,0002 bd2 ba-- sqft39 Pemberton Ave #PENTHOUSE 11, Toronto, ON M2M4L6For Rent
- C$2,9502 bd2 ba-- sqft39 Pemberton Ave #LPH07, Toronto, ON M2M4L6For Rent
- C$--2 bd2 ba920 sqft39 Pemberton Ave #702, Toronto, ON M2M4L6Off Market
- C$2,2001 bd1 ba-- sqft39 Pemberton Ave #LPH12, Toronto, ON M2M4L6For Rent
Similar homes
- C$519,9002 bd2 ba-- sqft39 Pemberton Ave #109, Toronto, ON M2M 4L6For SaleMLS ID #C13682686, HOMELIFE BROADWAY REALTY INC.. TRREB
- C$470,0002 bd1 ba-- sqft7 Lorraine Dr #807, Toronto, ON M2N 7H2For Sale
 MLS ID #C13708886, PROMPTON REAL ESTATE SERVICES CORP.. TRREB
 - C$520,0002 bd2 ba-- sqft18 Parkview Ave #312, Toronto, ON M2N 7H7For Sale
 MLS ID #C13652150, HOMECOMFORT REALTY INC.. TRREB
 - C$449,9991 bd1 ba-- sqft29 Pemberton Ave #1008, Toronto, ON M2M 4L5For Sale
 MLS ID #C13634566, HOMELIFE FRONTIER REALTY INC.. TRREB
 - C$589,9002 bd2 ba-- sqft18 Hillcrest Ave #1403, Toronto, ON M2N 6T5For SaleMLS ID #C13709462, CENTURY 21 HERITAGE GROUP LTD.. TRREB
- C$449,0002 bd1 ba-- sqft21 Hillcrest Ave #902, Toronto, ON M2N 7K2For SaleMLS ID #C13679814, HOMELIFE LANDMARK REALTY INC.. TRREB
- C$498,0002 bd1 ba-- sqft21 Hillcrest Ave #1705, Toronto, ON M2N 7K2For SaleMLS ID #C13600654, HOMELIFE NEW WORLD REALTY INC.. TRREB
- C$495,0002 bd1 ba-- sqft75 Canterbury Pl #1909, Toronto, ON M2N 0L2For SaleMLS ID #C13166664, HOMELIFE CULTURELINK REALTY INC.. TRREB
- C$499,0002 bd1 ba-- sqft23 Sheppard Ave E #2011, Toronto, ON M2N 0C8For SaleMLS ID #C13627154, RE/MAX HALLMARK REALTY LTD.. TRREB
- C$429,0001 bd1 ba-- sqft503 Beecroft Rd #801, Toronto, ON M2N 0A2For SaleMLS ID #C13686060, REAL ONE REALTY INC.. TRREB
- C$435,0001 bd1 ba-- sqft18 Pemberton Ave #402, Toronto, ON M2M 4K9For SaleMLS ID #C13621266, GOLDENWAY REAL ESTATE LTD.. TRREB
- C$479,0001 bd1 ba-- sqftPearl Place, Toronto, ON M2N 0L8For SaleMLS ID #C13656720, HOMELIFE FRONTIER REALTY INC.. TRREB
- C$478,0001 bd1 ba-- sqft18 Harrison Garden Blvd #2606, Toronto, ON M2N 7J7For SaleMLS ID #C13681190, HOMELIFE LANDMARK REALTY INC.. TRREB
- C$509,0002 bd1 ba-- sqftUltima, Toronto, ON M2N 7G9For SaleMLS ID #C13033844, KELLER WILLIAMS PORTFOLIO REALTY. TRREB
- C$568,0002 bd1 ba-- sqft18 Parkview Ave #811, Toronto, ON M2N 7H7For SaleMLS ID #C13642334, HOMELIFE NEW WORLD REALTY INC.. TRREB
- C$558,0002 bd2 ba-- sqft83 Borough Dr #1105, Toronto, ON M1P 5E4For SaleMLS ID #E13713124, HOMELIFE NEW WORLD REALTY INC.. TRREB
- C$499,0002 bd2 ba-- sqft88 Times Ave #310, Markham, ON L3T 7Z4For SaleMLS ID #N13644424, REAL BROKER ONTARIO LTD.. TRREB
- C$649,0002 bd2 ba-- sqftMona Lisa Residences, Toronto, ON M2N 0E1For SaleMLS ID #C13466500, HOMELIFE NEW WORLD REALTY INC.. TRREB
- C$489,0002 bd1 ba-- sqft7601 Bathurst St #402, Vaughan, ON L4J 4H5For SaleMLS ID #N13009182, RE/MAX ALL-STARS REALTY INC.. TRREB
- C$350,0003 bd1 ba-- sqftSedona Place, Toronto, ON M2M 3V8For SaleMLS ID #C13619866, RE/MAX REALTRON REALTY INC.. TRREB
