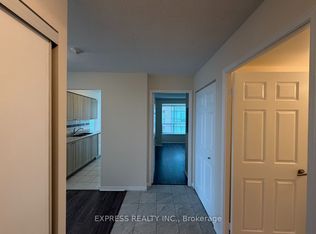
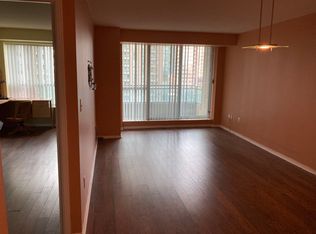
Welcome to exceptional living in the heart of Yonge & Finch! This beautifully newly renovated 2-bedroom, 2-bathroom condo a bright, thoughtfully designed living space with a functional split-bedroom layout. The stunning brand-new kitchen showcases modern cabinetry, brand new quartz countertops, stylish finishes, and quality craftsmanship, while both fully renovated bathrooms offer a fresh, contemporary feel. The spacious primary bedroom features a walk-in closet and a private 4-piece ensuite, while the open-concept living and dining area walks out to a private balcony, perfect for relaxing or entertaining. This suite includes one underground parking space and one locker for added convenience. Residents enjoy outstanding building amenities, including a 24-hour concierge, fitness centre, party room, library, and visitor parking. Enjoy direct underground access to Finch TTC Subway Station, with GO Transit just steps away, making commuting effortless.Ideally located within walking distance to shopping, restaurants, cafés, parks, and everyday conveniences. Situated near highly regarded schools, including Earl Haig Secondary School (Buyer to verify eligibility). A rare opportunity to own a beautifully renovated condo in one of North York's most convenient and sought-after neighbourhoods.
For sale
C$549,800
39 Pemberton Ave #401, Toronto, ON M2M 4L6
2beds
2baths
Apartment
Built in ----
-- sqft lot
$-- Zestimate®
C$--/sqft
C$955/mo HOA
What's special
Functional split-bedroom layoutStunning brand-new kitchenModern cabinetryBrand new quartz countertopsStylish finishesQuality craftsmanshipFully renovated bathrooms
- 73 days
- 15
- 0
Zillow last checked:
Listing updated:
Listed by:
TRUSTWELL REALTY INC.
Source: TRREB,MLS®#: C13611222 Originating MLS®#: Toronto Regional Real Estate Board
Originating MLS®#: Toronto Regional Real Estate BoardFacts & features
Interior
Bedrooms & bathrooms
- Bedrooms: 2
- Bathrooms: 2
Heating
- Forced Air, Gas
Cooling
- Central Air
Appliances
- Laundry: Ensuite
Features
- Other
- Basement: None
- Has fireplace: No
Interior area
- Living area range: 800-899 null
Video & virtual tour
Property
Parking
- Total spaces: 1
- Parking features: Underground
- Has garage: Yes
Features
- Exterior features: Open Balcony
Details
- Parcel number: 121650236
Construction
Type & style
- Home type: Apartment
- Property subtype: Apartment
Materials
- Concrete
Community & HOA
HOA
- Services included: Heat Included, Hydro Included, Water Included, CAC Included, Common Elements Included, Building Insurance Included, Parking Included
- HOA fee: C$955 monthly
- HOA name: MTCC
Location
- Region: Toronto
Financial & listing details
- Annual tax amount: C$2,710
- Date on market: 7/28/2026
Price history
Price history is unavailable.
Public tax history
Tax history is unavailable.
Climate risks
Neighborhood: Newtonbrook East
Nearby schools
GreatSchools rating
No schools nearby
We couldn't find any schools near this home.


Similar homes
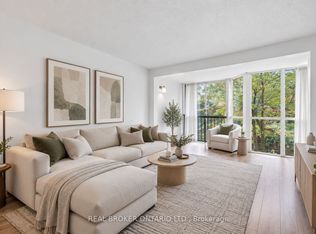
- C$449,0002 bd2 ba-- sqft5795 Yonge St #312, Toronto, ON M2M 4J3For Sale
 MLS ID #C13867842, REAL BROKER ONTARIO LTD.. TRREB
 - C$575,0002 bd2 ba-- sqft5508 Yonge St #508, Toronto, ON M2N 7L2For Sale
 MLS ID #C13755320, ROYAL LEPAGE SIGNATURE REALTY. TRREB
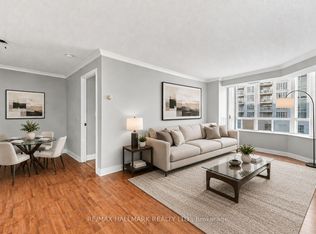
 - C$559,0002 bd2 ba-- sqft5418 Yonge St #617, Toronto, ON M2N 6X4For Sale
 MLS ID #C13766010, RE/MAX HALLMARK REALTY LTD.. TRREB
 - C$579,0003 bd2 ba-- sqft60 Byng Ave #2210, Toronto, ON M2N 7K3For Sale
 MLS ID #C13482540, TRUSTWELL REALTY INC.. TRREB
