Welcome to this fantastic 2 bedroom, 2 full bathroom modern corner suite located in the heart of Mississauga's vibrant city centre. Featuring Hardwood flooring throughout, an open-concept layout, and a spacious balcony, this bright and well-maintained unit also includes 1 (one) Parking underground and 1 (one) Locker. Enjoy an unbeatable location, just steps away from Square One shopping centre, Celebration Square, Public transit, Sheridian college parks, High end Restaurant's, and Everyday amenities. Residents access to all building amenities, while major highways including 403, Q.E.W., 401,410 and 407. Trillium Health Partners - Mississauga Hospital are only minutes away.
For sale
C$589,600
4011 Brickstone Mews #4202, Mississauga, ON L5B 0J7
2beds
2baths
Apartment
Built in ----
-- sqft lot
$-- Zestimate®
C$--/sqft
C$545/mo HOA
What's special
Hardwood flooring throughoutOpen-concept layoutSpacious balconyBright and well-maintained unit
- 14 days |
- 6 |
- 0 |
Zillow last checked:
Listing updated:
Listed by:
INTERCITY REALTY INC.
Source: TRREB,MLS®#: W13667690 Originating MLS®#: Toronto Regional Real Estate Board
Originating MLS®#: Toronto Regional Real Estate BoardFacts & features
Interior
Bedrooms & bathrooms
- Bedrooms: 2
- Bathrooms: 2
Primary bedroom
- Level: Flat
- Dimensions: 3.05 x 3.05
Bedroom 2
- Level: Flat
- Dimensions: 3.05 x 0
Dining room
- Level: Flat
- Dimensions: 5.49 x 4.3
Kitchen
- Level: Flat
- Dimensions: 2.74 x 2.44
Living room
- Level: Flat
- Dimensions: 5.49 x 4.3
Heating
- Forced Air, Gas
Cooling
- Central Air
Appliances
- Laundry: In-Suite Laundry
Features
- Storage Area Lockers, Wheelchair Access
- Basement: None
- Has fireplace: No
Interior area
- Living area range: 800-899 null
Property
Parking
- Total spaces: 1
- Parking features: Underground
- Has garage: Yes
Accessibility
- Accessibility features: Elevator, Fire Escape, Hallway Width 36-41 Inches, Parking
Features
- Exterior features: Open Balcony
- Has view: Yes
- View description: Lake
- Has water view: Yes
- Water view: Lake
Details
- Parcel number: 200260838
Construction
Type & style
- Home type: Apartment
- Property subtype: Apartment
Materials
- Concrete
Community & HOA
HOA
- Services included: Heat Included, Common Elements Included, Building Insurance Included, Water Included, Parking Included, CAC Included
- HOA fee: C$545 monthly
- HOA name: PSCC
Location
- Region: Mississauga
Financial & listing details
- Annual tax amount: C$3,776
- Date on market: 8/12/2026
Price history
Price history is unavailable.
Public tax history
Tax history is unavailable.
Climate risks
Neighborhood: L5B
Nearby schools
GreatSchools rating
No schools nearby
We couldn't find any schools near this home.
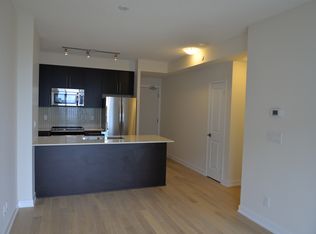
- C$--1 bd1 ba550 sqft4011 Brickstone Mews #4203, Mississauga, ON L5B0J7Off Market
- C$899,0004 bd3 ba-- sqft4011 Brickstone Mews #PENTHOUSE 4, Mississauga, ON L5B0J7For Sale

- C$2,8002 bd2 ba-- sqft4011 Brickstone Mews E #805, Mississauga, ON L5B0J7For Rent

- C$599,0002 bd2 ba-- sqft4011 Brickstone Mews UNIT 4205, Mississauga, ON L5B0J7For Sale
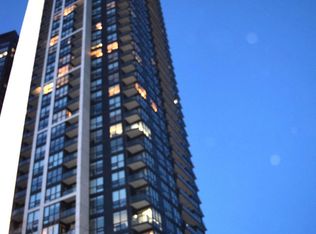
- C$2,5002 bd1 ba-- sqft4011 Brickstone Mews #4611, Mississauga, ON L5B0J7For Rent
- C$--1 bd1 ba650 sqft4011 Brickstone Mews #4504, Mississauga, ON L5B0J7Off Market
- C$--1 bd1 ba650 sqft4011 Brickstone Mews UNIT 301, Mississauga, ON L5B0J7Off Market
- C$419,9992 bd1 ba-- sqft4011 Brickstone Mews #3308, Mississauga, ON L5B0J7For Sale
- C$--2 bd2 ba899 sqft4011 Brickstone Mews UNIT 412, Mississauga, ON L5B0J7Off Market
Similar homes
- C$569,9993 bd2 ba-- sqft350 Webb Dr #1807, Mississauga, ON L5B 3W4For Sale
 MLS ID #W13509682, RIGHT AT HOME REALTY INC.. TRREB
 - C$649,0002 bd2 ba-- sqft395 Square One Dr #3703, Mississauga, ON L5B 0E2New Construction
 MLS ID #W13642968, RISING STAR REALTY LTD.. TRREB
 - C$599,0003 bd2 ba-- sqftN/A, Mississauga, ON L5B 3Y2For Sale
 MLS ID #W12901450, RE/MAX REALTRON REAL REALTY TEAM. TRREB
 - C$769,0003 bd2 ba-- sqft4065 Confederation Pkwy #1808, Mississauga, ON L5B 0L4For Sale
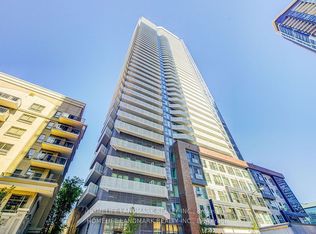 MLS ID #W13689812, HOMELIFE LANDMARK REALTY INC.. TRREB
 - C$535,0003 bd2 ba-- sqftArt Form, Mississauga, ON L5A 1W4For SaleMLS ID #W13686688, HOMELIFE HEARTS REALTY INC.. TRREB
- C$559,9002 bd2 ba-- sqftPinnacle Uptown - Amber Tower II, Mississauga, ON L5R 0G6For SaleMLS ID #W13526354, ROYAL LEPAGE TERREQUITY REALTY. TRREB
- C$499,0003 bd2 ba-- sqftCity Gate-1, Mississauga, ON L5B 4N2For SaleMLS ID #W13593396, SUTTON GROUP QUANTUM REALTY INC.. TRREB
- C$469,0001 bd1 ba-- sqft223 Webb Dr #607, Mississauga, ON L5B 0E8For SaleMLS ID #W13685266, HOMELIFE LANDMARK REALTY INC.. TRREB
- C$745,0004 bd2 ba-- sqft3985 Grand Park Dr #2508, Mississauga, ON L5B 0H8For SaleMLS ID #W13168986, RE/MAX REALTY SPECIALISTS INC.. TRREB
- C$479,9992 bd2 ba-- sqft60 Absolute Ave #2402, Mississauga, ON L4Z 0A9For SaleMLS ID #W13514760, FORESTWOOD REAL ESTATE INC.. TRREB
- C$459,9002 bd1 ba-- sqft4900 Glen Erin Dr #1507, Mississauga, ON L5M 7S2For SaleMLS ID #W13699284, iCloud Realty Ltd.. TRREB
- C$588,8002 bd1 ba-- sqftWhitehaus, Toronto, ON M4R 0A4For SaleMLS ID #C13692976, HOMELIFE LANDMARK REALTY INC.. TRREB
- C$599,9002 bd2 ba-- sqft5 Valhalla Inn Rd #1302, Toronto, ON M9B 0B1For SaleMLS ID #W13127750, CENTURY 21 PEOPLE`S CHOICE REALTY INC.. TRREB
- C$674,9992 bd2 ba-- sqft205 Sherway Gardens Rd #1010, Toronto, ON M9C 0A5For SaleMLS ID #W13630232, HOMELIFE/MIRACLE REALTY LTD. TRREB
- C$699,0003 bd2 ba-- sqft2200 Lake Shore Blvd W #3907, Toronto, ON M8V 1A4New ConstructionMLS ID #W13705520, REAL ONE REALTY INC.. TRREB
- C$589,0002 bd1 ba-- sqft111 Saint Clair Ave W #1222, Toronto, ON M4V 1N5For SaleMLS ID #C13652686, HOMELIFE GOLD PACIFIC REALTY INC.. TRREB
- C$699,0002 bd2 ba-- sqft3100 Keele St #1201, Toronto, ON M3M 0E1New ConstructionMLS ID #W13710268, INTERCITY REALTY INC.. TRREB
- C$540,0002 bd1 ba-- sqft20 Thomas Riley Rd W #207, Toronto, ON M9B 0C3For SaleMLS ID #W13439320, SPECTRUM REALTY SERVICES INC.. TRREB
- C$549,8002 bd1 ba-- sqft36 Park Lawn Rd #2401, Toronto, ON M8V 0E5For SaleMLS ID #W13631406, STONECASTLE REALTY GROUP INC.. TRREB
- C$586,0002 bd2 ba-- sqft68 Canterbury Pl #Penthouse 05, Toronto, ON M2N 0H8For SaleMLS ID #C13637728, WE CARE REALTY INC.. TRREB
