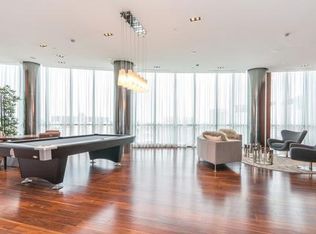
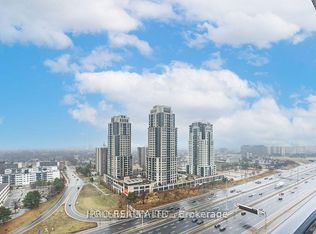
Wow !! South East Corner With 2 Beds, 2 Baths, 2 Balconies +1 Parking spot !!! Corner unit - Sqft 837, Kitchen Area With Large Centre Island, Granite Countertops, Built-In Kitchen Pantry, Stainless Steel Appliances and Breakfast Bar. Master Features With Ensuite Bath And 2nd Bedroom Has A Walk-Out To Balcony. You Can Watch The Sunrise Or The Sunset From This Unit. Breathtaking Views Of Toronto Skyline . The Building Features 5 Star Amenities Including 3 Gyms, 3 Guest Suites, Indoor Pool, Sauna, Dog Run, Movie Theater, Study Room, Kids Playroom. This unit comes with the added convenience of 1 parking spot. Located in a prime area, this condo offers proximity to parks, Sherway Gardens, TTC and easy access to highways for hassle-free commuting. Guest suites, plenty of free visitors parking 24 Hour Security !!!!
For sale
C$599,900
5 Valhalla Inn Rd #1302, Toronto, ON M9B 0B1
2beds
2baths
Apartment
Built in ----
-- sqft lot
$-- Zestimate®
C$--/sqft
C$744/mo HOA
What's special
Granite countertopsBuilt-in kitchen pantryStainless steel appliancesBreakfast bar
- 121 days
- 4
- 0
Zillow last checked:
Listing updated:
Listed by:
CENTURY 21 PEOPLE`S CHOICE REALTY INC.
Source: TRREB,MLS®#: W13127750 Originating MLS®#: Toronto Regional Real Estate Board
Originating MLS®#: Toronto Regional Real Estate BoardFacts & features
Interior
Bedrooms & bathrooms
- Bedrooms: 2
- Bathrooms: 2
Primary bedroom
- Description: Primary Bedroom
- Level: Ground
- Area: 10.54 Square Meters
- Area source: Other
- Dimensions: 3.50 x 3.01
Bedroom 2
- Description: Bedroom 2
- Level: Ground
- Area: 11.08 Square Meters
- Area source: Other
- Dimensions: 4.03 x 2.75
Dining room
- Description: Dining Room
- Level: Ground
- Area: 5.72 Square Meters
- Area source: Other
- Dimensions: 3.23 x 1.77
Kitchen
- Description: Kitchen
- Level: Ground
- Area: 8.72 Square Meters
- Area source: Other
- Dimensions: 2.29 x 3.81
Living room
- Description: Living Room
- Level: Second
- Area: 25.2 Square Meters
- Area source: Other
- Dimensions: 4.80 x 5.25
Heating
- Forced Air, Gas
Cooling
- Central Air
Appliances
- Laundry: Ensuite
Features
- Other
- Basement: None
- Has fireplace: No
Interior area
- Living area range: 800-899 null
Video & virtual tour
Property
Parking
- Total spaces: 1
- Parking features: Underground
- Has attached garage: Yes
Features
- Exterior features: Open Balcony
Lot
- Features: Library, Park, Public Transit, School
Details
- Parcel number: 763630305
Construction
Type & style
- Home type: Apartment
- Property subtype: Apartment
- Attached to another structure: Yes
Materials
- Concrete
Community & HOA
HOA
- Amenities included: Concierge, Guest Suites, Gym, Party Room/Meeting Room, Sauna, Visitor Parking
- Services included: CAC Included, Common Elements Included, Heat Included, Building Insurance Included, Parking Included, Water Included
- HOA fee: C$744 monthly
- HOA name: TSCC
Location
- Region: Toronto
Financial & listing details
- Annual tax amount: C$3,800
- Date on market: 5/14/2026
Price history
Price history is unavailable.
Public tax history
Tax history is unavailable.
Climate risks
Neighborhood: Islington
Nearby schools
GreatSchools rating
No schools nearby
We couldn't find any schools near this home.


Similar homes
- C$630,0003 bd2 ba-- sqftTriumph Tower | Valhalla Condos, Toronto, ON M9B 0B2For Sale
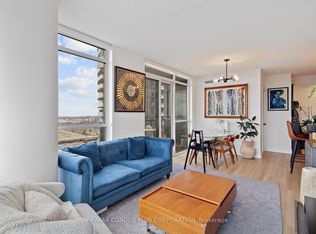 MLS ID #W13568474, RE/MAX CONDOS PLUS CORPORATION. TRREB
 - C$649,0002 bd2 ba-- sqft50 Thomas Riley Rd #503, Toronto, ON M9B 0C5For Sale
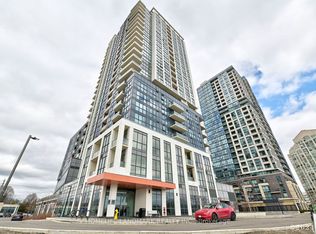 MLS ID #W13066344, HOMELIFE LANDMARK REALTY INC.. TRREB
 - C$585,0002 bd2 ba-- sqftPark Towers Condominiums at IQ, Toronto, ON M8Z 0C1For Sale
 MLS ID #W13435828, SUTTON GROUP KINGS CROSS INC.. TRREB
 - C$508,8002 bd1 ba-- sqft205 Sherway Gardens Rd Unit 1412, Toronto, ON M9C 0A5For Sale
 MLS ID #W13752496, SUTTON GROUP QUANTUM REALTY INC.. TRREB
