Skip main navigation
Off market
  • Price Unknown

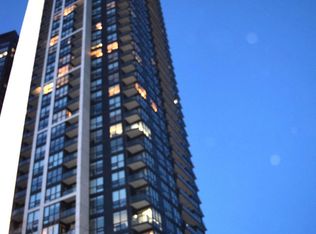
    4011 Brickstone Mews Unit 412, Mississauga, ON L5B 0J7

    2beds
    899sqft
    Apartment
    Built in ----
    -- sqft lot
    $-- Zestimate®
    C$--/sqft
    C$3,051 Estimated rent

    Home value

    Not available

    Estimated sales range

    Not available

    Not available

    Loading
    Loading...

    Owner options

    List your home for rent

    C$3,051/mo

    Rent Zestimate®

    Find your next renter with Zillow Rental Manager. Plus, with online applications, you can quickly screen prospective tenants – for free.

    Learn more

    C$3,051/mo

    Rent Zestimate®

    Refinance and save

    Refinancing to a lower rate could help reduce your monthly payments and save thousands over the life of the loan.

    See today's rates

    Explore your selling options

    Work with a Zillow partner agent

    Leverage their expertise and Zillow's premium Showcase listings to get your home seen by more buyers.

    Get started

    List with your own agent

    Get your home in front of millions of buyers by listing it on Zillow.

    Learn how to do it

    Sell it yourself

    Take full control of how buyers see your home on Zillow by listing For Sale by Owner (FSBO).

    List your home

    What's special

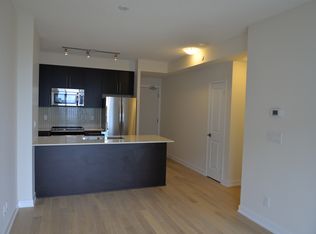
    RENTAL FEATURES AND UNIT AMENITIES: 2 Bedrooms 2 Bathrooms Area: 899 sq. ft. Kitchen comes with appliances, Fridge/Freezer, Stove/Oven, Microwave En-suite Laundry Balcony Air Conditioner Pet Friendly INCLUDED IN RENT: 1 Locker 1 ParkingPROPERTY FEATURES: Gym Rooftop deck Concierge Party room Indoor pool Meeting roomsNEIGHBOURHOOD4011 Brickstone Mews, Unit 412 has 2 Beds and 2 bathrooms. Situated in Mississauga's City Centre neighbourhood, Fairview, Creditview, Mavis-Erindale and Mississauga Valleys are nearby neighbourhoods. Transit riders take note, 4011 Brickstone Mews is only steps away to the closest "MiWay" BusStop ("Burnhamthorpe Rd W At Confederation Pky") with (Bus) route 26 "burnhamthorpe". KIPLING STATION - SUBWAY PLATFORM Subway is also a 13-minute drive. There are quite a few restaurants to choose from around 4011 Brickstone Mews. Some good places to grab a bite are Pizza Nova and KINTON RAMEN. Venture a little further for a meal at T-swirl Crepe, Alioli Ristorante or DUNK Burgers & Chocolate. If you love coffee, you're not too far from Starbucks located at 4076 Confederation Parkway. Groceries can be found at Rabba Fine Foods which is a 3-minute walk and you'll find Parkside Pharmacy nearby as well. Cineplex Cinemas Mississauga is only at a short distance from PSV. If you're an outdoor lover, condo residents of 4011 Brickstone Mews are a 4-minute walk from Celebration Square, The Queen Elizabeth Jubilee Garden and Kariya Park. "Pets Allowed with restriction", provided they adhere to the following guidelines: Size Limit: For the safety and comfort of all residents, we have a weight limit for pets. Your furry friend must not exceed 25 pounds in weight. We appreciate your understanding and cooperation in ensuring a harmonious living environment for all residents and their pets. Community Amenities- Underground parking- Elevators- Indoor pool- Laundry facilities- Social room- Fitness room- Convenience store- Storage lockers- Wheelchair Access- Public transit- Shopping nearby- Parks nearby- Schools nearby- No Smoking allowed- pool- visitor parking- Rooftop BBQ Area- 24/7 concierge service- Shopping Nearby- No smoking allowed- Parking availableSuite Amenities- Air conditioner- Fridge- Washer in suite- Dishwasher available- Balconies- Hardwood floors- Dryer in suite- Microwave- Central air conditioning- storage locker

    This property is not currently displayed as for sale or rent on Zillow. This may be different from what's on other websites or public sources.

    Zillow last checked:

    Listing updated:

    Source: Zillow Rentals

    Facts & features

    Interior

    Bedrooms & bathrooms
    • Bedrooms: 2
    • Bathrooms: 2
    • Full bathrooms: 2
    Cooling
    • Air Conditioner, Central Air
    Appliances
    • Included: Dishwasher, Dryer, Microwave, Refrigerator, Washer
    • Laundry: In Unit, Shared
    Features
    • Elevator
    • Flooring: Hardwood
    Interior area
    • Total interior livable area: 899 sqft

    Property

    Parking
    • Total spaces: 1
    • Details: Contact manager
    Accessibility
    • Accessibility features: Disabled access
    Features
    • Stories: 4
    • Exterior features: Balcony

    Construction

    Type & style
    • Home type: Apartment
    • Property subtype: Apartment

    Community & HOA

    Community
    • Features: Fitness Center, Pool
    HOA
    • Amenities included: Fitness Center, Pool
    Location
    • Region: Mississauga

    Financial & listing details

    • Date on market: 9/18/2024
    • Lease term: Contact For Details

    Price history

    DateEventPrice
    2/9/2025Listing removedC$2,700C$3/sqft
    Source: Zillow Rentals Report a problem
    1/31/2025Price changeC$2,700-5.3%C$3/sqft
    Source: Zillow Rentals Report a problem
    1/23/2025Price changeC$2,850-5%C$3/sqft
    Source: Zillow Rentals Report a problem
    1/14/2025Listed for saleC$690,000C$768/sqft
    Source: TRREB #W11923013 Report a problem
    9/18/2024Listed for rentC$3,000C$3/sqft
    Source: Zillow Rentals Report a problem
    10/30/2023Listing removed--
    Source: Zillow Rentals Report a problem
    10/12/2023Listed for rentC$3,000-1.6%C$3/sqft
    Source: Zillow Rentals Report a problem
    10/3/2023Listing removed--
    Source: Zillow Rentals Report a problem
    9/25/2023Price changeC$3,050-4.7%C$3/sqft
    Source: Zillow Rentals Report a problem
    9/20/2023Listed for rentC$3,200+12.3%C$4/sqft
    Source: Zillow Rentals Report a problem
    7/15/2022Listing removed--
    Source: HomeLife Report a problem
    3/5/2022Listed for rentC$2,850C$3/sqft
    Source: Zillow Rental Network_1 #W5524096 Report a problem

    Public tax history

    Tax history is unavailable.

    Neighborhood: L5B

    Nearby schools

    GreatSchools rating

    No schools nearby

    We couldn't find any schools near this home.