Perhaps The Best Unit In The Building! Penthouse Southwest Corner With Unobstructed Views, Tons Of Natural Light And A Rare 234 Sq Ft Uncovered Wraparound Balcony. The Den Is Practically A Second Bedroom, It Is Completed With A Sliding Door, Windows And Ventilation. Upgraded Pot Lights In The Living Room. Two Full Washrooms, Parking And Locker Included. Unbeatable Willowdale Location In The Highly Rated Churchill Public School Zone-Perfect For Families With Young Children. Short Walk To Finch Station And Yonge Street Restaurants And Shops; Close To North York Centre, Cinemas, Library And Schools, With Easy Access To Hwy 401.
For sale
C$586,000
68 Canterbury Pl #Penthouse 05, Toronto, ON M2N 0H8
2beds
2baths
Apartment
Built in ----
-- sqft lot
$-- Zestimate®
C$--/sqft
C$686/mo HOA
What's special
Penthouse southwest cornerUnobstructed viewsTons of natural lightTwo full washrooms
- 6 hours |
- 1 |
- 0 |
Zillow last checked:
Listing updated:
Listed by:
WE CARE REALTY INC.
Source: TRREB,MLS®#: C13637728 Originating MLS®#: Toronto Regional Real Estate Board
Originating MLS®#: Toronto Regional Real Estate BoardFacts & features
Interior
Bedrooms & bathrooms
- Bedrooms: 2
- Bathrooms: 2
Primary bedroom
- Description: Primary Bedroom
- Level: Ground
- Area: 114.56 Square Meters
- Area source: Other
- Dimensions: 11.75 x 9.75
Den
- Description: Den
- Level: Ground
- Area: 51.77 Square Meters
- Area source: Other
- Dimensions: 6.75 x 7.67
Kitchen
- Description: Kitchen
- Level: Ground
- Area: 0 Square Meters
- Area source: Other
- Dimensions: 21 x 11
Living room
- Description: Living Room
- Level: Ground
- Area: 231 Square Meters
- Area source: Other
- Dimensions: 21.00 x 11.00
Heating
- Forced Air, Gas
Cooling
- Central Air
Appliances
- Laundry: In-Suite Laundry
Features
- Flooring: Carpet Free
- Basement: None
- Has fireplace: No
Interior area
- Living area range: 600-699 null
Property
Parking
- Total spaces: 1
- Parking features: Private
- Has attached garage: Yes
Features
- Exterior features: Open Balcony
- Has view: Yes
- View description: Clear, Garden, City
Lot
- Features: Hospital, Library, Park, Place Of Worship, Public Transit, School
Details
- Parcel number: 764650233
Construction
Type & style
- Home type: Apartment
- Property subtype: Apartment
- Attached to another structure: Yes
Materials
- Concrete
Community & HOA
HOA
- Amenities included: Concierge, Exercise Room, Game Room, Guest Suites, Party Room/Meeting Room, Visitor Parking
- Services included: CAC Included, Common Elements Included, Building Insurance Included, Parking Included, Water Included
- HOA fee: C$686 monthly
- HOA name: TSCC
Location
- Region: Toronto
Financial & listing details
- Annual tax amount: C$2,992
- Date on market: 8/5/2026
W
WE CARE REALTY INC.
By pressing Contact Agent, you agree that the real estate professional identified above may call/text you about your search, which may involve use of automated means and pre-recorded/artificial voices. You don't need to consent as a condition of buying any property, goods, or services. Message/data rates may apply. You also agree to our Terms of Use. Zillow does not endorse any real estate professionals. We may share information about your recent and future site activity with your agent to help them understand what you're looking for in a home.
Price history
Price history is unavailable.
Public tax history
Tax history is unavailable.
Climate risks
Neighborhood: Willowdale West
Nearby schools
GreatSchools rating
No schools nearby
We couldn't find any schools near this home.
- C$--1 bd1 ba376 sqft68 Canterbury Pl #1907, Toronto, ON M2N0H8Off Market
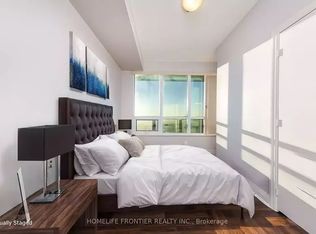
- C$2,3002 bd1 ba-- sqft68 Canterbury Pl #1001, Toronto, ON M2N0H8For Rent

- C$616,0002 bd2 ba-- sqft68 Canterbury Pl #PENTHOUSE 09, Toronto, ON M2N0H8For Sale

- C$2,4002 bd2 ba-- sqft68 Canterbury Pl #1115, Toronto, ON M2N0H8For Rent
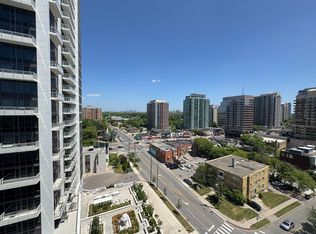
- C$649,0002 bd2 ba-- sqft68 Canterbury Pl #605, Toronto, ON M2N0H8For Sale
- C$--2 bd2 ba632 sqft68 Canterbury Pl, Toronto, ON M2N0H8Off Market
- C$429,9001 bd1 ba-- sqft75 Canterbury Pl #2705, Toronto, ON M2N0J3For Sale
- C$495,0002 bd1 ba-- sqft75 Canterbury Pl #1909, Toronto, ON M2N0L2For Sale
Similar homes
- C$649,0002 bd2 ba-- sqft4955 Yonge St #1609, Toronto, ON M2N 5N6For Sale
 MLS ID #C13624374, RE/MAX ALL-STARS REALTY INC.. TRREB
 - C$539,9002 bd1 ba-- sqft35 Bales Ave #506, Toronto, ON M2N 7L7For Sale
 MLS ID #C13622846, ZOWN REALTY INC.. TRREB
 - C$638,0002 bd1 ba-- sqft5168 Yonge St #1107, Toronto, ON M2N 0G1For Sale
 MLS ID #C13431260, REAL ONE REALTY INC.. TRREB
 - C$599,0003 bd2 ba-- sqft121 McMahon Dr #2917, Toronto, ON M2K 0C1For Sale
 MLS ID #C13619350, CENTURY 21 KENNECT REALTY. TRREB
 - C$638,0003 bd2 ba-- sqft5180 Yonge St #2706, Toronto, ON M2N 0K5For SaleMLS ID #C12985778, RETREND REALTY LTD. TRREB
- C$505,0002 bd1 ba-- sqftBravo, Toronto, ON M2N 0H6For SaleMLS ID #C13037490, RIGHT AT HOME REALTY INC.. TRREB
- C$619,9003 bd2 ba-- sqftIce 1, Toronto, ON M5J 0A9For SaleMLS ID #C13628160, RE/MAX REALTY SERVICES INC.. TRREB
- C$549,9002 bd2 ba-- sqft30 Harrison Garden Blvd #2705, Toronto, ON M2N 2T3For SaleMLS ID #C13450572, REAL BROKER ONTARIO LTD.. TRREB
- C$588,0002 bd2 ba-- sqftArgento, Toronto, ON M3A 0A4For SaleMLS ID #C13220912, HOMELIFE LANDMARK REALTY INC.. TRREB
- C$609,9993 bd2 ba-- sqft29 Singer Ct Unit 2605, Toronto, ON M2K 0B3For SaleMLS ID #C13019972, RE/MAX ATRIUM HOME REALTY. TRREB
- C$569,9002 bd1 ba-- sqft50 Wellesley St E #3207, Toronto, ON M4Y 1G2For SaleMLS ID #C13605014, Red And White Realty Inc. TRREB
- C$528,8002 bd1 ba-- sqft85 Oneida Cres #811, Richmond Hill, ON L4B 0H4For SaleMLS ID #N13620478, HOMELIFE NEW WORLD REALTY INC.. TRREB
- C$588,0002 bd2 ba-- sqft83 Borough Dr #1105, Toronto, ON M1P 5E4For SaleMLS ID #E13450070, HOMELIFE NEW WORLD REALTY INC.. TRREB
- C$599,9003 bd2 ba-- sqft2908 Highway 7 Rd #402, Vaughan, ON L4K 1W8For SaleMLS ID #N13588378, REBEST REALTY INC.. TRREB
- C$599,0002 bd2 ba-- sqft25 Town Centre Ct #Penthouse 3606, Toronto, ON M1P 0B4For SaleMLS ID #E13247310, KW Living Realty. TRREB
- C$599,0002 bd2 ba-- sqft18 Harding Blvd, Richmond Hill, ON L4C 0T3For SaleMLS ID #N13578174, RE/MAX REAL ESTATE CENTRE INC.. TRREB
- C$649,9992 bd2 ba-- sqft2015 Sheppard Ave E #1710, Toronto, ON M2J 0B3For SaleMLS ID #C13414800, PROPERTY.CA INC.. TRREB
- C$565,0002 bd2 ba-- sqft8868 Yonge St #201E, Richmond Hill, ON L4C 6Z5For SaleMLS ID #N13481910, REAL ONE REALTY INC.. TRREB
- C$652,8002 bd2 ba-- sqft270 Dufferin St #205, Toronto, ON M6K 0H8For SaleMLS ID #W13623572, NU STREAM REALTY (TORONTO) INC.. TRREB
- C$559,0002 bd1 ba-- sqft2885 Bayview Ave #238, Toronto, ON M2K 0A3For SaleMLS ID #C12997962, REALTY ASSOCIATES INC.. TRREB
