Discover elevated urban living in this light-drenched 2-bedroom + Media/Study suite at the award-winning M City, perfectly positioned in the heart of Mississauga's vibrant downtown core. Wake up to breathtaking east-facing views of the CN Tower and Lake Ontario, with morning sun pouring through floor-to-ceiling windows that flood the entire space with natural light. The thoughtfully designed open-concept layout offers 667 sq ft of polished interior plus a generous144 sq ft balcony - your private perch above the city. A versatile media/study area gives you the flexibility to create a dedicated home office, a productive workstation, or a quiet study nook - a rare and valuable bonus for today's hybrid lifestyle. A coveted split-bedroom plan delivers privacy and flexibility, with both bedrooms featuring oversized windows and double closets. Move-in ready and loaded with upgrades, including custom window coverings throughout and premium upgraded floor tiles in the bathroom. The sleek, modern kitchen flows seamlessly into the living area, while the contemporary bathroom, dedicated linen closet, and smart in-suite storage keep everyday life effortless. Finished with 9-ft ceilings and rich laminate flooring throughout. Complete with ensuite laundry, one underground parking spot, and a private locker. Live the resort lifestyle with M City's exceptional amenities: 24-hour security, a state-of-the-art fitness centre, kids' play zone, sauna, skating rink, rooftop terrace, and an outdoor swimming pool. Step outside to Square One Mall, Celebration Square, the YMCA, community centre, library, Living Arts Centre, theatres, restaurants, Sheridan College, and UTM - all just moments away. Enjoy quick access to U of T Mississauga, GO Transit, and Highways 403, 401, and QEW. Whether you're a first-time buyer or a savvy investor, this is the prime-location opportunity you've been waiting for.
New construction
C$495,000
3900 Confederation Pkwy #3301, Mississauga, ON L5B 0K7
3beds
1baths
Apartment
Built in ----
-- sqft lot
$-- Zestimate®
C$--/sqft
C$570/mo HOA
What's special
Floor-to-ceiling windowsThoughtfully designed open-concept layoutCoveted split-bedroom planCustom window coverings throughoutContemporary bathroomDedicated linen closetSmart in-suite storage
- 65 days |
- 33 |
- 1 |
Zillow last checked:
Listing updated:
Listed by:
ROYAL LEPAGE IGNITE REALTY
Source: TRREB,MLS®#: W13224754 Originating MLS®#: Toronto Regional Real Estate Board
Originating MLS®#: Toronto Regional Real Estate BoardFacts & features
Interior
Bedrooms & bathrooms
- Bedrooms: 3
- Bathrooms: 1
Primary bedroom
- Level: Flat
- Dimensions: 3.48 x 2.84
Bedroom 2
- Level: Flat
Dining room
- Level: Flat
- Dimensions: 5.69 x 3.02
Kitchen
- Level: Flat
- Dimensions: 5.69 x 3.02
Living room
- Level: Flat
- Dimensions: 5.69 x 3.02
Media room
- Level: Flat
- Dimensions: 3 x 2.6
Heating
- Forced Air, Other Source
Cooling
- Central Air
Appliances
- Laundry: Ensuite
Features
- Other
- Flooring: Carpet Free
- Basement: None
- Has fireplace: No
Interior area
- Living area range: 600-699 null
Property
Parking
- Total spaces: 1
- Parking features: Underground
- Has attached garage: Yes
Features
- Exterior features: Open Balcony
- Has view: Yes
- View description: City, Clear
Lot
- Features: Arts Centre, Hospital, Library, Park, Public Transit, Rec./Commun.Centre
Details
- Parcel number: 201661297
Construction
Type & style
- Home type: Apartment
- Property subtype: Apartment
- Attached to another structure: Yes
Materials
- Concrete
- Foundation: Poured Concrete
- Roof: Flat
Condition
- New Construction
- New construction: Yes
Community & HOA
HOA
- Amenities included: Concierge, Gym, Outdoor Pool, Party Room/Meeting Room, Rooftop Deck/Garden, Visitor Parking
- Services included: Common Elements Included, Building Insurance Included
- HOA fee: C$570 monthly
- HOA name: PSCC
Location
- Region: Mississauga
Financial & listing details
- Annual tax amount: C$3,535
- Date on market: 6/1/2026
R
ROYAL LEPAGE IGNITE REALTY
By pressing Contact Agent, you agree that the real estate professional identified above may call/text you about your search, which may involve use of automated means and pre-recorded/artificial voices. You don't need to consent as a condition of buying any property, goods, or services. Message/data rates may apply. You also agree to our Terms of Use. Zillow does not endorse any real estate professionals. We may share information about your recent and future site activity with your agent to help them understand what you're looking for in a home.
Price history
Price history is unavailable.
Public tax history
Tax history is unavailable.
Climate risks
Neighborhood: L5B
Nearby schools
GreatSchools rating
No schools nearby
We couldn't find any schools near this home.
- C$2,4002 bd1 ba-- sqft3900 Confederation Pkwy #5612, Mississauga, ON L5B0M3For Rent
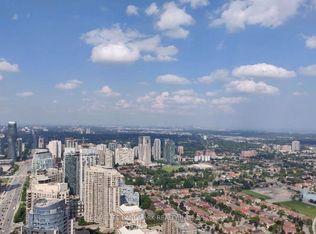
- C$--1 bd1 ba554 sqft3900 Confederation Pkwy #3407, Mississauga, ON L5B0M3Off Market
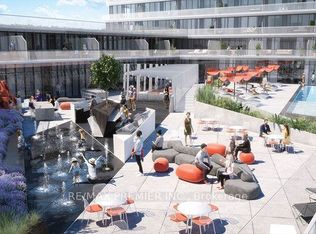
- C$--1 bd2 ba735 sqft3900 Confederation Pkwy #2607, Mississauga, ON L5B0M3Off Market
- C$2,1001 bd1 ba-- sqft3900 Confederation Pkwy E #321, Mississauga, ON L5B0K7For Rent
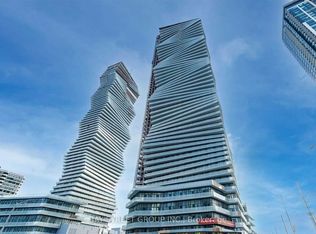
- C$505,0002 bd1 ba-- sqft3900 Confederation Pkwy #3902, Mississauga, ON L5B0M3For Sale
- C$--1 bd1 ba440 sqft3900 Confederation Pkwy #2102, Mississauga, ON L5B0M3Off Market
- C$--1 bd1 ba710 sqft3900 Confederation Pkwy #5, Mississauga, ON L5B0M3Off Market
- C$--1 bd1 ba554 sqft3900 Confederation Pkwy #1421264, Mississauga, ON L5B0M3Off Market
- C$--2 bd2 ba877 sqft3900 Confederation Pkwy #1415331, Mississauga, ON L5B0M3Off Market
Similar homes
- C$499,7502 bd2 ba-- sqft36 Elm Dr W #3702, Mississauga, ON L5B 0N3For Sale
 MLS ID #W13613480, ROYAL ESTATE REALTY POINT. TRREB
 - C$499,9003 bd2 ba-- sqft4699 Glen Erin Dr #410, Mississauga, ON L5M 2E5For Sale
 MLS ID #W13632948, HOMELIFE/RESPONSE REALTY INC.. TRREB
 - C$489,0002 bd1 ba-- sqft3515 Kariya Dr #510, Mississauga, ON L5B 0C1For SaleMLS ID #W13493650, ROYAL LEPAGE PLATINUM REALTY. TRREB
- C$429,9001 bd1 ba-- sqft510 Curran Pl #808, Mississauga, ON L5B 0J8For Sale
 MLS ID #W13569000, ROYAL LEPAGE CERTIFIED REALTY. TRREB
 - C$409,9001 bd1 ba-- sqftM City 2 Condominiums, Mississauga, ON L5B 0M4For SaleMLS ID #W13474810, RE/MAX HALLMARK REALTY LTD.. TRREB
- C$499,9992 bd1 ba-- sqft4633 Glen Erin Dr #710, Mississauga, ON L5M 0Y6For SaleMLS ID #W13554698, ROYAL LEPAGE CERTIFIED REALTY. TRREB
- C$559,0002 bd2 ba-- sqft8 Nahani Way #2708, Mississauga, ON L4Z 0C6For SaleMLS ID #W13518496, HOMELIFE GOLD PACIFIC REALTY INC.. TRREB
- C$454,5992 bd1 ba-- sqft4655 Glen Erin Dr #601, Mississauga, ON L5M 0Z1For SaleMLS ID #W13567176, ROYAL LEPAGE SIGNATURE REALTY. TRREB
- C$579,0003 bd2 ba-- sqftErin Square, Mississauga, ON L5M 0Y3For SaleMLS ID #W13445660, ROYAL LEPAGE SIGNATURE REALTY. TRREB
- C$489,9002 bd1 ba-- sqftCentro Square, Vaughan, ON L4L 0G7For SaleMLS ID #N13641902, ROYAL LEPAGE MAXIMUM REALTY. TRREB
- C$499,0002 bd2 ba-- sqft30 Samuel Wood Way #2008, Toronto, ON M9B 0C9For SaleMLS ID #W13492572, ROYAL LEPAGE SIGNATURE REALTY. TRREB
- C$498,0002 bd2 ba-- sqftIvy condo, Toronto, ON M5B 2A9For SaleMLS ID #C13629796, HOMELIFE LANDMARK REALTY INC.. TRREB
- C$608,0003 bd2 ba-- sqft1535 Lakeshore Rd E #205, Mississauga, ON L5E 3E2For SaleMLS ID #W13575448, ROYAL LEPAGE RCR REALTY. TRREB
- C$499,9982 bd2 ba-- sqft36 Zorra St #320, Toronto, ON M8Z 0G5For SaleMLS ID #W13469858, HOMELIFE/MIRACLE REALTY LTD. TRREB
- C$389,0001 bd1 ba-- sqft90 Absolute Ave #1301, Mississauga, ON L4Z 0A3For SaleMLS ID #W13513790, ROYAL LEPAGE SIGNATURE REALTY. TRREB
- C$599,0002 bd2 ba-- sqft165 Legion Rd N #2524, Toronto, ON M8Y 0B3For SaleMLS ID #W13644922, ROYAL LEPAGE SIGNATURE REALTY. TRREB
- C$499,0002 bd2 ba-- sqft543 Richmond Residences At Portland, Toronto, ON M5V 0W9For SaleMLS ID #C13615832, ROYAL LEPAGE SIGNATURE REALTY. TRREB
- C$479,9001 bd1 ba-- sqft352 Front St W #1411, Toronto, ON M5V 0K3For SaleMLS ID #C13637028, ROYAL LEPAGE SIGNATURE REALTY. TRREB
- C$534,9002 bd2 ba-- sqft10 Gibbs Rd #616, Toronto, ON M9B 0E2For SaleMLS ID #W13240520, RE/MAX NOBLECORP REAL ESTATE. TRREB
- C$478,0002 bd1 ba-- sqftWest Village, Toronto, ON M9C 0B1For SaleMLS ID #W12924198, ROYAL LEPAGE SIGNATURE REALTY. TRREB
