Welcome to Unit 205, a tastefully renovated, spacious 3-bedroom, 2-bathroom condo nestled in the highly sought-after Lakeview community, just steps from Lake Ontario! Beautifully finished in fresh neutral tones with wide-plank, sound-proofed laminate flooring, new trim, and upgraded light fixtures throughout. The updated kitchen features new cabinetry, a stainless steel fridge and stove, contemporary backsplash, and an adjoining breakfast area with a pantry. The primary bedroom offers a private 4-piece ensuite and a generous double walk-in closet. The stylish main bathroom is conveniently located and features a walk-in shower. Two additional bedrooms provide flexible space for family, guests, or a home office. The bright open-concept living and formal dining area leads to the building's largest balcony spanning over 28 feet, perfect for relaxing, enjoying your morning coffee, or summer dining. Surrounded by lush green space and golf courses, the impeccably maintained grounds feature extensive gardens, BBQ areas, and tennis courts. Across the street, enjoy Toronto's beautiful Marie Curtis Park with direct access to the Waterfront Trail, lakefront, beach, playground, wading pool, and scenic picnic areas. Exceptional location! Steps to Long Branch GO Station, TTC transit, and major highways, with an easy commute to downtown Toronto. Minutes to Pearson International Airport, the Carmen Corbasson Community Centre, shopping, dining, and Humber College. Enjoy truly worry-free, all-inclusive living with maintenance fees covering heat, hydro, water, central air conditioning, Rogers digital cable, Rogers high-speed internet, underground parking, building insurance, and common elements. Turnkey and move-in ready, this home offers the perfect blend of spacious living, everyday convenience, and a low-maintenance condominium lifestyle. Experience the very best of Mississauga lakeside living! Some images have been virtually staged.
For sale
C$579,900
1535 Lakeshore Rd E #205, Mississauga, ON L5E 3E2
3beds
2baths
Apartment
Built in ----
-- sqft lot
$-- Zestimate®
C$--/sqft
C$1,268/mo HOA
What's special
- 88 days
- 16
- 3
Zillow last checked:
Listing updated:
Listed by:
ROYAL LEPAGE RCR REALTY
Source: TRREB,MLS®#: W13575448 Originating MLS®#: Toronto Regional Real Estate Board
Originating MLS®#: Toronto Regional Real Estate BoardFacts & features
Interior
Bedrooms & bathrooms
- Bedrooms: 3
- Bathrooms: 2
Primary bedroom
- Level: Main
- Dimensions: 4.75 x 3.27
Bedroom 2
- Level: Main
- Dimensions: 3.88 x 2.7
Bedroom 3
- Level: Main
- Dimensions: 3.35 x 2.95
Breakfast
- Level: Main
- Dimensions: 2.42 x 2.3
Dining room
- Level: Main
- Dimensions: 6.08 x 4.52
Kitchen
- Level: Main
- Dimensions: 2.55 x 2.15
Laundry
- Level: Main
- Dimensions: 1.93 x 1.59
Living room
- Level: Main
- Dimensions: 6.08 x 4.52
Heating
- Fan Coil, Gas
Cooling
- Central Air
Appliances
- Laundry: In-Suite Laundry, Laundry Room
Features
- Primary Bedroom - Main Floor
- Flooring: Carpet Free
- Basement: None
- Has fireplace: No
Interior area
- Living area range: 1000-1199 null
Video & virtual tour
Property
Parking
- Total spaces: 1
- Parking features: Underground
- Has garage: Yes
Features
- Exterior features: Controlled Entry, Landscaped, Recreational Area, Open Balcony
Lot
- Features: Golf, Hospital, Lake/Pond, Park, Public Transit, Rec./Commun.Centre
- Topography: Flat
Details
- Parcel number: 191100005
Construction
Type & style
- Home type: Apartment
- Property subtype: Apartment
Materials
- Brick
Community & HOA
Community
- Security: Carbon Monoxide Detector(s), Smoke Detector(s)
HOA
- Amenities included: Bike Storage, Community BBQ, Exercise Room, Guest Suites, Tennis Court, Visitor Parking
- Services included: Heat Included, Common Elements Included, Hydro Included, Building Insurance Included, Water Included, Parking Included, Cable TV Included, CAC Included
- HOA fee: C$1,268 monthly
- HOA name: PCC
Location
- Region: Mississauga
Financial & listing details
- Annual tax amount: C$3,611
- Date on market: 7/17/2026
Price history
Price history is unavailable.
Public tax history
Tax history is unavailable.
Climate risks
Neighborhood: Lakeview
Nearby schools
GreatSchools rating
No schools nearby
We couldn't find any schools near this home.
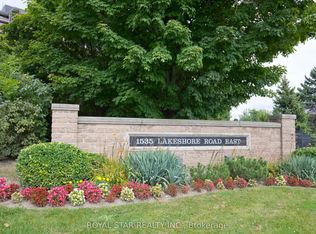
- C$709,0004 bd2 ba-- sqft1535 Lakeshore Rd E #1607, Mississauga, ON L5E3E2For Sale
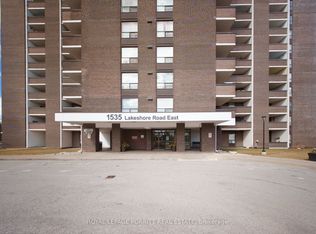
- C$599,9003 bd2 ba-- sqft1535 Lakeshore Rd E #201, Mississauga, ON L5E3E2For Sale
- C$589,9003 bd2 ba-- sqft1515 Lakeshore Rd E #1505, Mississauga, ON L5E3E3For Sale

- C$432,5001 bd1 ba-- sqft1485 Lakeshore Rd E UNIT 411, Mississauga, ON L5E3G2For Sale

Similar homes
- C$589,0003 bd2 ba-- sqft101 Subway Cres #102, Toronto, ON M9B 6K4For Sale
 MLS ID #W13597032, ROYAL LEPAGE SIGNATURE REALTY. TRREB
 - C$590,0003 bd2 ba-- sqft250 Webb Dr #Penthouse 05, Mississauga, ON L5B 3Z4For Sale
 MLS ID #W13766808, ROYAL LEPAGE REAL ESTATE SERVICES LTD.. TRREB
 - C$614,9073 bd2 ba-- sqft3939 Duke Of York Blvd Unit 402, Mississauga, ON L5B 4N2For Sale
 MLS ID #W13729346, ROYAL LEPAGE IGNITE REALTY. TRREB
 - C$629,0003 bd2 ba-- sqft50 Elm Dr E #1205, Mississauga, ON L5A 3X2For Sale
 MLS ID #W13715926, ROYAL LEPAGE MAXIMUM REALTY. TRREB
