It is not easy to find a 3-bedroom condo this size with so much living space! Be the first to enjoy this completely renovated home ready for you to call your own! This bright, spacious and beautifully finished home features an open-concept layout with a modern kitchen, brand-new appliances and a stylish wet bar with a built-in beverage fridge perfect for a coffee station as well! Enjoy your coffee or sip some wine on the private balcony that offers fantastic views of the city skyline. The separate laundry room adds extra convenience and storage. Generous-sized bedrooms and new bathrooms! Ideally located in the heart of Mississauga, close to shopping, transit, schools and trails. The building offers an impressive selection of amenities, including a gym, billiards room, library, party room, tennis courts and ample visitor parking. Comes complete with two underground parking spaces and a locker for additional storage. Freshly renewed and move-in ready, just add your personal décor and make it home.
For sale
C$669,000
50 Elm Dr E #1205, Mississauga, ON L5A 3X2
3beds
2baths
Apartment
Built in ----
-- sqft lot
$-- Zestimate®
C$--/sqft
C$1,176/mo HOA
What's special
Completely renovated homeOpen-concept layoutModern kitchenBrand-new appliancesSeparate laundry roomGenerous-sized bedroomsNew bathrooms
- 12 hours |
- 2 |
- 0 |
Zillow last checked:
Listing updated:
Listed by:
ROYAL LEPAGE MAXIMUM REALTY
Source: TRREB,MLS®#: W13678130 Originating MLS®#: Toronto Regional Real Estate Board
Originating MLS®#: Toronto Regional Real Estate BoardFacts & features
Interior
Bedrooms & bathrooms
- Bedrooms: 3
- Bathrooms: 2
Primary bedroom
- Level: Flat
- Dimensions: 4.6 x 3.4
Bedroom
- Level: Flat
- Dimensions: 3.55 x 2.7
Bedroom 3
- Level: Flat
- Dimensions: 3.1 x 2.7
Breakfast
- Level: Flat
- Dimensions: 3.89 x 3.3
Dining room
- Level: Flat
- Dimensions: 4.6 x 3.5
Kitchen
- Level: Flat
- Dimensions: 4.8 x 3.3
Laundry
- Level: Flat
- Dimensions: 3.1 x 2.04
Living room
- Level: Flat
- Dimensions: 5.1 x 3.69
Heating
- Forced Air, Gas
Cooling
- Central Air
Appliances
- Included: Bar Fridge
- Laundry: Ensuite
Features
- Flooring: Carpet Free
- Basement: None
- Has fireplace: No
Interior area
- Living area range: 1200-1399 null
Video & virtual tour
Property
Parking
- Total spaces: 2
- Parking features: Underground, Garage Door Opener
- Has garage: Yes
Features
- Exterior features: Open Balcony
- Has view: Yes
- View description: Downtown, City
Lot
- Features: Public Transit
Details
- Parcel number: 191910132
Construction
Type & style
- Home type: Apartment
- Property subtype: Apartment
Materials
- Concrete
Community & HOA
HOA
- Amenities included: Concierge, Game Room, Gym, Party Room/Meeting Room, Tennis Court, Visitor Parking
- Services included: Heat Included, Hydro Included, Water Included, CAC Included, Common Elements Included, Building Insurance Included, Parking Included
- HOA fee: C$1,176 monthly
- HOA name: PCC
Location
- Region: Mississauga
Financial & listing details
- Annual tax amount: C$2,785
- Date on market: 8/14/2026
Price history
Price history is unavailable.
Public tax history
Tax history is unavailable.
Climate risks
Neighborhood: L5A
Nearby schools
GreatSchools rating
No schools nearby
We couldn't find any schools near this home.
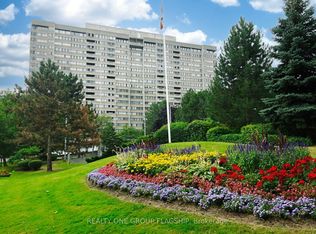
- C$488,8882 bd1 ba-- sqft50 Elm Dr E #1209, Mississauga, ON L5A3X2For Sale
- C$580,0003 bd2 ba-- sqft50 Elm Dr E #607, Mississauga, ON L5A3X2For Sale

- C$2,8003 bd2 ba-- sqft50 Elm Dr E #604, Mississauga, ON L5A3X2For Rent
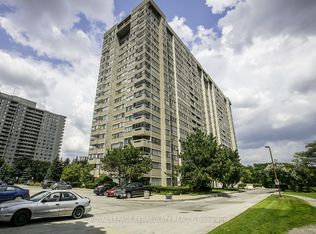
- C$--2 bd1 ba784 sqft30 Elm Dr E, Mississauga, ON L5A4C3Off Market

- C$550,0003 bd2 ba1.2k sqft50 Elm Dr E #706, Mississauga, ON L5A3X2Sold
- C$--1 bd2 ba650 sqft30 Elm Dr W #605, Mississauga, ON L5B1L9Off Market
- C$2,6502 bd2 ba-- sqft30 Elm Dr W #1102, Mississauga, ON L5B1L9For Rent
- C$--2 bd2 ba800 sqft30 Elm Dr E #1202, Mississauga, ON L5A4C3Off Market
Similar homes
- C$599,0003 bd2 ba-- sqft350 Webb Dr #2010, Mississauga, ON L5B 3W4For Sale
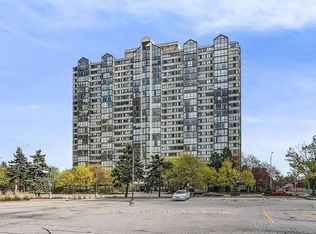 MLS ID #W13671678, CENTURY 21 PEOPLE`S CHOICE REALTY INC.. TRREB
 - C$649,9003 bd2 ba-- sqftThe Tiara, Mississauga, ON L5B 4L8For SaleMLS ID #W13520522, ROYAL LEPAGE IGNITE REALTY. TRREB
- C$619,0002 bd2 ba859 sqft310 Burnhamthorpe Rd W #401, Mississauga, ON L5B 4P9For Sale
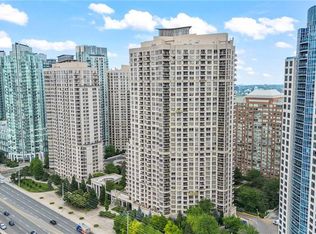 MLS ID #40855548, Rayo Irani, Broker, RE/MAX Aboutowne Realty Corp.. ITSO
 - C$649,9993 bd2 ba-- sqft310 Burnhamthorpe Rd W #1703, Mississauga, ON L5B 4P9For Sale
 MLS ID #W13481632, CENTURY 21 PROPERTY ZONE REALTY INC.. TRREB
 - C$649,9003 bd2 ba1.3k sqftThe Towne, Mississauga, ON L5B 3J4For SaleMLS ID #40828773, Khalid Rizkana, Broker of Record, MoveMint Realty Advisors Inc. ITSO
- C$588,0002 bd2 ba1k sqft55 Elm Dr W #2204, Mississauga, ON L5B 3Z3For SaleMLS ID #40847772, Vera Nura, Salesperson, Keller Williams Complete Realty. ITSO
- C$399,8002 bd2 ba980 sqft25 Agnes St #202, Mississauga, ON L5B 3X7For SaleMLS ID #40855316, Hari Shukla, Salesperson, EXP REALTY. ITSO
- C$509,0003 bd1 ba1.1k sqft3590 Kaneff Cres #2013, Mississauga, ON L5A 3X3For SaleMLS ID #40831168, Mark Stubbs, Salesperson, RED AND WHITE REALTY INC.. ITSO
- C$398,7772 bd2 ba-- sqft25 Fairview Rd W #807, Mississauga, ON L5B 3Y8For SaleMLS ID #W13529362, ROYAL LEPAGE REALTY CENTRE. TRREB
- C$519,9003 bd2 ba-- sqft4470 Tucana Ct #412, Mississauga, ON L5R 3K8For SaleMLS ID #W13523526, HOMELIFE MAPLE LEAF REALTY LTD.. TRREB
- C$474,0002 bd2 ba1.3k sqft1580 Mississauga Valley Blvd Unit 901, Mississauga, ON L5A 3T8For SaleMLS ID #40836484, Nick Crozier, Salesperson, Royal Lepage Real Estate Associates. ITSO
- C$724,9002 bd2 ba1.4k sqftThe Mansion, Mississauga, ON L5R 1Y1For SaleMLS ID #40847297, Napoleon Wilson, Salesperson, Waterside Real Estate Group. ITSO
- C$688,0003 bd3 ba1.7k sqft300 Mill Rd #C34, Toronto, ON M9C 4W7For SaleMLS ID #40851428, Brooke Hicks, Broker, Royal LePage Burloak Real Estate Services. ITSO
- C$599,0003 bd2 ba-- sqft1121 Steeles Ave W #802, Toronto, ON M2R 3W7For SaleMLS ID #C13661288, RE/MAX REALTRON BARRY COHEN HOMES INC.. TRREB
- C$499,9993 bd2 ba-- sqft1001 Cedarglen Gate #617, Mississauga, ON L5C 4R2For SaleMLS ID #W13426444, HOMELIFE CLASSIC REALTY INC.. TRREB
- C$529,0002 bd2 ba1.1k sqft145 Hillcrest Ave #1003, Mississauga, ON L5B 3Z1For SaleMLS ID #40839118, Kimberley Pataki, Salesperson, ROYAL LEPAGE CROWN REALTY SERVICES. ITSO
- C$614,9002 bd2 ba955 sqft220 Forum Dr Unit 301, Mississauga, ON L4Z 4K1For SaleMLS ID #40848709, Jane Savidis, Broker, Royal LePage State Realty Inc.. ITSO
- C$459,0002 bd1 ba935 sqft135 Hillcrest Ave #2009, Mississauga, ON L5B 4B1For SaleMLS ID #40853007, Jodi Gilmour, Salesperson, RE/MAX Realty Specialists Inc.. ITSO
- C$398,5001 bd1 ba-- sqft208 Enfield Pl #3701, Mississauga, ON L5B 0G8For SaleMLS ID #W13562904, Royal Lepage Real Estate Associates, Larose Team. TRREB
- C$439,0002 bd2 ba-- sqft75 King St E #1512, Mississauga, ON L5A 4G5For SaleMLS ID #W12994172, SOTHEBY'S INTERNATIONAL REALTY CANADA. TRREB
