UNOBSTRUCTED VIEWS IN THE HEART OF MISSISSAUGA CITY CENTREPanoramas of the city skyline, City Hall, and Square One Shopping Centre unfold directly from your living space. This home delivers a high-value lifestyle for urban professionals, pairing panoramic sights with the convenience of downtown living right outside your front door.Inside, discover a clean layout designed to maximize natural light and floor space. Quality modern finishes, clean-lined flooring, and floor-to-ceiling windows create an inviting atmosphere. Step out onto your private balcony to enjoy uninterrupted sunrise and evening views over Mississauga's urban core.Life at 360 Square One Drive includes access to premium building amenities: a full-sized basketball court, state-of-the-art gym, rooftop garden terrace with BBQs, party room, home theatre, and 24-hour concierge service. Step outside to experience world-class convenience. Walk to premier retail and dining at Square One, seasonal events at Celebration Square, or performances at the Living Arts Centre. Sheridan College Hazel McCallion Campus is right down the block, while MiWay transit, the City Centre Transit Terminal, and quick access to Highway 403 make commuting across the GTA effortless.
For sale
C$588,000
360 Square One Dr #3002, Mississauga, ON L5B 0G7
2beds
2baths
Apartment
Built in ----
-- sqft lot
$-- Zestimate®
C$--/sqft
C$728/mo HOA
What's special
Quality modern finishesClean-lined flooringFloor-to-ceiling windows
- 1 day
- 2
- 0
Zillow last checked:
Listing updated:
Listed by:
ROYAL LEPAGE REAL ESTATE SERVICES LTD.
Source: TRREB,MLS®#: W13754174 Originating MLS®#: Toronto Regional Real Estate Board
Originating MLS®#: Toronto Regional Real Estate BoardFacts & features
Interior
Bedrooms & bathrooms
- Bedrooms: 2
- Bathrooms: 2
Primary bedroom
- Description: Primary Bedroom
- Level: Ground
- Area: 11.8 Square Meters
- Area source: Other
- Dimensions: 2.95 x 4.00
Bedroom 2
- Description: Bedroom 2
- Level: Ground
- Area: 10.34 Square Meters
- Area source: Other
- Dimensions: 3.83 x 2.70
Bathroom
- Description: Bathroom
- Level: Ground
- Area: 0 Square Meters
- Area source: Other
Dining room
- Description: Dining Room
- Level: Ground
- Area: 20.74 Square Meters
- Area source: Other
- Dimensions: 4.66 x 4.45
Kitchen
- Description: Kitchen
- Level: Ground
- Area: 0 Square Meters
- Area source: Other
Living room
- Description: Living Room
- Level: Ground
- Area: 20.74 Square Meters
- Area source: Other
- Dimensions: 4.66 x 4.45
Heating
- Forced Air, Gas
Cooling
- Central Air
Appliances
- Laundry: Ensuite
Features
- None
- Basement: None
- Has fireplace: No
Interior area
- Living area range: 800-899 null
Property
Parking
- Total spaces: 1
- Parking features: None
- Has attached garage: Yes
Features
- Exterior features: Open Balcony
Lot
- Features: Arts Centre, Clear View, Library, Public Transit, Rec./Commun.Centre, School
Details
- Parcel number: 199380403
Construction
Type & style
- Home type: Apartment
- Property subtype: Apartment
- Attached to another structure: Yes
Materials
- Concrete
Community & HOA
HOA
- Amenities included: BBQs Allowed, Concierge, Exercise Room, Gym, Party Room/Meeting Room
- Services included: Building Insurance Included, Common Elements Included
- HOA fee: C$728 monthly
- HOA name: PSCP
Location
- Region: Mississauga
Financial & listing details
- Annual tax amount: C$4,249
- Date on market: 9/8/2026
Price history
Price history is unavailable.
Public tax history
Tax history is unavailable.
Climate risks
Neighborhood: L5B
Nearby schools
GreatSchools rating
No schools nearby
We couldn't find any schools near this home.
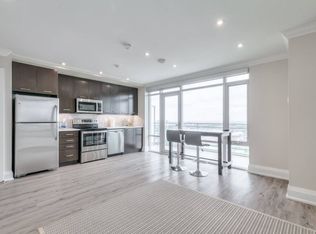
- C$---- bd1 ba500 sqft360 Square One Dr #U2101, Mississauga, ON L5B0G7Off Market
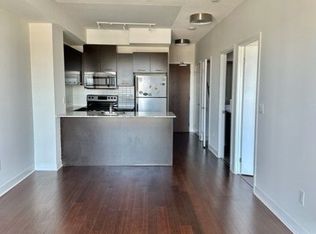
- C$2,4002 bd1 ba-- sqft360 Square One Dr #1810, Mississauga, ON L5B0G7For Rent
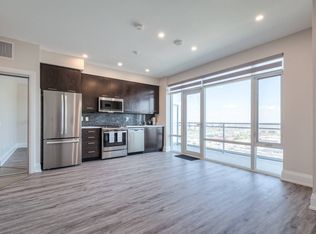
- C$---- bd1 ba439 sqft360 Square One Dr #2301, Mississauga, ON L5B0G7Off Market
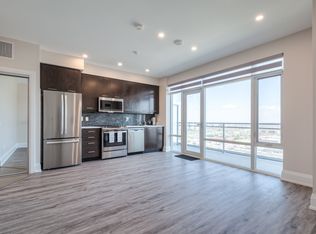
- C$---- bd1 ba439 sqft360 Square One Dr #2101, Mississauga, ON L5B0G7Off Market
Similar homes
- C$619,0002 bd2 ba-- sqft385 Prince Of Wales Dr Unit 1311, Mississauga, ON L5B 0C6For Sale
 MLS ID #W13763928, REAL ONE REALTY INC.. TRREB
 - C$559,9003 bd2 ba-- sqft4099 Brickstone Mews #1806, Mississauga, ON L5B 0G2For Sale
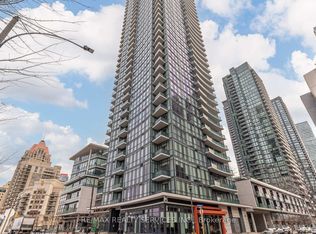 MLS ID #W13761212, RE/MAX REALTY SERVICES INC.. TRREB
 - C$617,0003 bd2 ba-- sqft330 Rathburn Rd W #2008, Mississauga, ON L5B 3Y1For Sale
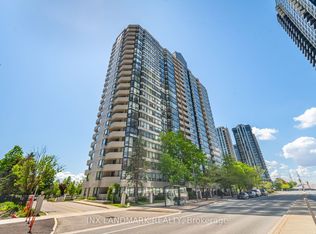 MLS ID #W13750180, INX LANDMARK REALTY. TRREB
 - C$529,9002 bd2 ba-- sqft388 Prince Of Wales Dr #3003, Mississauga, ON L5B 0A1For Sale
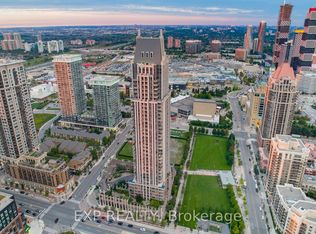 MLS ID #W13763764, EXP REALTY. TRREB
