Welcome to this beautifully maintained 970 sq.ft, 2-bedroom, 2-bathroom suite in a boutique low-rise condominium in the heart of Maple. Located on the second floor, this bright and functional unit features an open-concept kitchen and living space complete with a convenient breakfast bar, perfect for everyday living and entertaining. Offering nearly 1,000 sq.ft of well-designed living space, the thoughtful layout includes spacious bedrooms, including a primary suite with ensuite bath, along with the rare benefit of two owned parking spaces and a private locker for added storage and convenience. Situated in an intimate 30-unit building, residents enjoy quiet condo living with premium amenities including a fitness room, party room, rooftop terrace, and visitor parking. Ideally located close to transit, parks, schools, shopping, library and major highways, this home offers the perfect balance of comfort, lifestyle, and accessibility. A fantastic opportunity for end-users, downsizers, or investors alike.
For sale
C$679,888
9973 Keele St #202, Vaughan, ON L6A 3Y5
2beds
2baths
Apartment
Built in ----
-- sqft lot
$-- Zestimate®
C$--/sqft
C$1,047/mo HOA
What's special
Boutique low-rise condominiumBright and functional unitConvenient breakfast barSpacious bedroomsRooftop terrace
- 142 days |
- 1 |
- 0 |
Zillow last checked:
Listing updated:
Listed by:
REMAX YOUR COMMUNITY REALTY
Source: TRREB,MLS®#: N12825962 Originating MLS®#: Toronto Regional Real Estate Board
Originating MLS®#: Toronto Regional Real Estate BoardFacts & features
Interior
Bedrooms & bathrooms
- Bedrooms: 2
- Bathrooms: 2
Primary bedroom
- Level: Main
- Dimensions: 5.15 x 3.25
Bedroom 2
- Level: Main
- Dimensions: 3.95 x 2.76
Dining room
- Level: Main
- Dimensions: 6.04 x 3.67
Kitchen
- Level: Main
- Dimensions: 3.3 x 3.65
Living room
- Level: Main
- Dimensions: 6.04 x 3.67
Heating
- Forced Air, Gas
Cooling
- Central Air
Appliances
- Laundry: Ensuite
Features
- Storage
- Flooring: Carpet Free
- Basement: None
- Has fireplace: No
Interior area
- Living area range: 900-999 null
Video & virtual tour
Property
Parking
- Total spaces: 2
- Parking features: Garage
- Has garage: Yes
Features
- Exterior features: Open Balcony
Lot
- Features: Hospital, Library, Park, Place Of Worship, Public Transit, School
Details
- Parcel number: 297000012
Construction
Type & style
- Home type: Apartment
- Property subtype: Apartment
Materials
- Brick, Concrete
Community & HOA
HOA
- Services included: Common Elements Included, Building Insurance Included, Water Included, Parking Included
- HOA fee: C$1,047 monthly
- HOA name: YRSCC
Location
- Region: Vaughan
Financial & listing details
- Annual tax amount: C$2,784
- Date on market: 2/27/2026
REMAX YOUR COMMUNITY REALTY
REMAX YOUR COMMUNITY REALTY
By pressing Contact Agent, you agree that the real estate professional identified above may call/text you about your search, which may involve use of automated means and pre-recorded/artificial voices. You don't need to consent as a condition of buying any property, goods, or services. Message/data rates may apply. You also agree to our Terms of Use. Zillow does not endorse any real estate professionals. We may share information about your recent and future site activity with your agent to help them understand what you're looking for in a home.
Price history
Price history is unavailable.
Public tax history
Tax history is unavailable.
Climate risks
Neighborhood: Maple
Nearby schools
GreatSchools rating
No schools nearby
We couldn't find any schools near this home.
- C$515,0001 bd1 ba-- sqft9973 Keele St #206, Vaughan, ON L6A3Y5For Sale

- C$3,7003 bd3 ba-- sqft29 Amherst Cir, Vaughan, ON L6A5A8For Rent

- C$599,0002 bd2 ba-- sqft9944 Keele St #102, Vaughan, ON L6A3Z4For Sale

- C$599,0002 bd2 ba-- sqft9901 Keele St #207, Vaughan, ON L6A0A1For Sale

- C$499,0001 bd1 ba-- sqft9901 Keele St #208, Vaughan, ON L6A0A1For Sale
- C$2,3501 bd1 ba-- sqft9901 Keele St #308, Vaughan, ON L6A0A1For Rent
- C$945,0003 bd4 ba-- sqft2298 Major Mackenzie Dr, Vaughan, ON L6A0C4For Sale
- C$1,199,0002 bd2 ba-- sqft2321 Major Mackenzie Dr W, Vaughan, ON L6A3Z3For Sale
Similar homes
- C$599,0002 bd2 ba-- sqft9944 Keele St #102, Vaughan, ON L6A 3Z4For SaleMLS ID #N13555742, SUTTON GROUP-ADMIRAL REALTY INC.. TRREB
- C$634,9002 bd2 ba-- sqftVilla Giardino, Vaughan, ON L4K 5N7For Sale
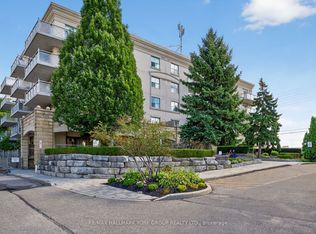 MLS ID #N12822430, RE/MAX HALLMARK YORK GROUP REALTY LTD.. TRREB
 - C$649,0002 bd2 ba-- sqft1 Maison Parc Ct #215, Vaughan, ON L4J 9K1For Sale
 MLS ID #N13535492, SUTTON GROUP-ADMIRAL REALTY INC.. TRREB
 - C$639,8002 bd2 ba-- sqft745 New Westminster Dr #201, Vaughan, ON L4J 8J9For Sale
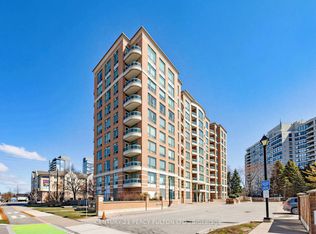 MLS ID #N12995392, CENTURY 21 PERCY FULTON LTD.. TRREB
 - C$749,0003 bd2 ba-- sqft1 Clark Ave #612, Vaughan, ON L4J 7Y6For SaleMLS ID #N13539414, REMAX YOUR COMMUNITY REALTY. TRREB
- C$525,0002 bd2 ba-- sqftBellaria Tower 3, Vaughan, ON L6A 0J9For SaleMLS ID #N13429464, RE/MAX HALLMARK REALTY LTD.. TRREB
- C$630,0003 bd2 ba-- sqft16 B Elgin St #347, Markham, ON L3T 4T4For SaleMLS ID #N13505008, KELLER WILLIAMS REFERRED URBAN REALTY. TRREB
- C$689,0004 bd2 ba-- sqft97 Poplar Cres, Aurora, ON L4G 3M4For SaleMLS ID #N13573520, REMAX YOUR COMMUNITY REALTY. TRREB
- C$589,5003 bd2 ba-- sqft8501 Bayview Ave #1414, Richmond Hill, ON L4B 3J7For SaleMLS ID #N13483230, RE/MAX REAL ESTATE CENTRE INC.. TRREB
- C$674,9003 bd3 ba-- sqft26 Coles Ave #302, Vaughan, ON L4L 0J1For SaleMLS ID #N13437078, RE/MAX REALTY SERVICES INC.. TRREB
- C$549,0002 bd1 ba-- sqftThe Gates of Bayview Glen, Richmond Hill, ON L4B 4N2For SaleMLS ID #N13463268, REMAX YOUR COMMUNITY REALTY. TRREB
- C$839,0003 bd2 ba-- sqft1 Maison Parc Ct #402, Vaughan, ON L4J 9K1For SaleMLS ID #N13545848, RE/MAX REALTRON REALTY INC.. TRREB
- C$565,0003 bd2 ba-- sqft326 Major Mackenzie Dr E #307, Richmond Hill, ON L4C 8T4For SaleMLS ID #N13232436, RE/MAX REALTRON REALTY INC.. TRREB
- C$739,0003 bd3 ba-- sqft75 Weldrick Rd E #906, Richmond Hill, ON L4C 0H9For SaleMLS ID #N13458640, RE/MAX REALTRON REALTY INC.. TRREB
- C$649,9002 bd2 ba-- sqft7325 Markham Rd #125, Markham, ON L3S 0C9For SaleMLS ID #N12930120, HOMELIFE/FUTURE REALTY INC.. TRREB
- C$620,0003 bd2 ba-- sqftThe Vogue Building, Toronto, ON M2M 4J4For SaleMLS ID #C12789236, ONE PERCENT REALTY LTD.. TRREB
- C$659,9002 bd2 ba-- sqftNuvo At Essex, Toronto, ON M9B 0A1For SaleMLS ID #W13141968, RE/MAX HALLMARK REALTY LTD.. TRREB
- C$829,8882 bd2 ba-- sqft121 Woodbridge Ave #313, Vaughan, ON L4L 9E3For SaleMLS ID #N13002002, REMAX YOUR COMMUNITY REALTY. TRREB
- C$625,0002 bd1 ba-- sqft8169 Kipling Ave #29, Vaughan, ON L4L 0G4For SaleMLS ID #N13240994, REMAX YOUR COMMUNITY REALTY. TRREB
- C$484,9002 bd1 ba-- sqft9 Northern Heights Dr #502, Richmond Hill, ON L4B 4M5For SaleMLS ID #N12991814, ROYAL LEPAGE SIGNATURE REALTY. TRREB
