Welcome to this bright and spacious 2 bedroom, 2 bathroom condo in the heart of Etobicoke at Nuvo at Essex by Tridel. This beautifully maintained suite features an open concept layout, modern kitchen with granite countertops and stainless steel appliances, and a generous living and dining area with walk-out to a private balcony offering breathtaking unobstructed north west facing views and spectacular sunset scenery. Enjoy stunning sunsets from the comfort of your own home every evening. Spacious primary bedroom featuring a walk-in closet and private ensuite bathroom, plus a versatile second bedroom ideal for guests, family, or a home office. Includes one parking space and one locker. Enjoy resort-style amenities including indoor pool, fitness centre, sauna, theatre room, party room, guest suites, visitor parking, and 24-hour concierge. Conveniently located steps to Kipling Subway and GO Station, parks, restaurants, shopping, and easy access to highways. Exceptional opportunity for first-time buyers, investors, or downsizers seeking luxury condo living in a prime Toronto location.
For sale
C$659,900
25 Viking Ln #2447, Toronto, ON M9B 0A1
2beds
2baths
Apartment
Built in ----
-- sqft lot
$-- Zestimate®
C$--/sqft
C$615/mo HOA
What's special
Open concept layoutStainless steel appliancesSpectacular sunset scenerySpacious primary bedroomWalk-in closetPrivate ensuite bathroom
- 69 days |
- 2 |
- 0 |
Zillow last checked:
Listing updated:
Listed by:
RE/MAX HALLMARK REALTY LTD.
Source: TRREB,MLS®#: W13141968 Originating MLS®#: Toronto Regional Real Estate Board
Originating MLS®#: Toronto Regional Real Estate BoardFacts & features
Interior
Bedrooms & bathrooms
- Bedrooms: 2
- Bathrooms: 2
Primary bedroom
- Level: Main
- Dimensions: 4.62 x 3.02
Bedroom 2
- Level: Main
- Dimensions: 2.92 x 2.84
Dining room
- Level: Main
- Dimensions: 5.46 x 2.95
Kitchen
- Level: Main
- Dimensions: 2.57 x 2.84
Living room
- Level: Main
- Dimensions: 5.46 x 2.95
Heating
- Fan Coil, Gas
Cooling
- Central Air
Appliances
- Laundry: Ensuite
Features
- Guest Accommodations, Storage Area Lockers
- Basement: None
- Has fireplace: No
Interior area
- Living area range: 800-899 null
Video & virtual tour
Property
Parking
- Total spaces: 1
- Parking features: Underground
- Has garage: Yes
Features
- Exterior features: Open Balcony
Lot
- Features: Clear View, Electric Car Charger, Public Transit
Details
- Parcel number: 129590007
Construction
Type & style
- Home type: Apartment
- Property subtype: Apartment
Materials
- Concrete
Community & HOA
Community
- Security: Concierge/Security
HOA
- Amenities included: Concierge, Guest Suites, Gym, Indoor Pool, Party Room/Meeting Room, Visitor Parking
- Services included: Water Included, Common Elements Included, Building Insurance Included, Parking Included
- HOA fee: C$615 monthly
- HOA name: TSCC
Location
- Region: Toronto
Financial & listing details
- Annual tax amount: C$2,578
- Date on market: 5/19/2026
RE/MAX HALLMARK REALTY LTD.
RE/MAX HALLMARK REALTY LTD.
By pressing Contact Agent, you agree that the real estate professional identified above may call/text you about your search, which may involve use of automated means and pre-recorded/artificial voices. You don't need to consent as a condition of buying any property, goods, or services. Message/data rates may apply. You also agree to our Terms of Use. Zillow does not endorse any real estate professionals. We may share information about your recent and future site activity with your agent to help them understand what you're looking for in a home.
Price history
Price history is unavailable.
Public tax history
Tax history is unavailable.
Climate risks
Neighborhood: Islington
Nearby schools
GreatSchools rating
No schools nearby
We couldn't find any schools near this home.
- C$--2 bd2 ba843 sqft25 Viking Ln #1, Toronto, ON M9B0A1Off Market
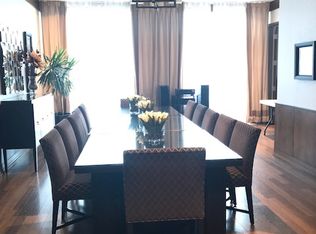
- C$2,8002 bd2 ba-- sqft25 Viking Ln #1953, Toronto, ON M9B0A1For Rent

- C$4,2002 bd2 ba-- sqft25 Viking Ln #657, Toronto, ON M9B0A1For Rent

- C$2,9002 bd2 ba-- sqft25 Viking Ln #956, Toronto, ON M9B0A1For Rent
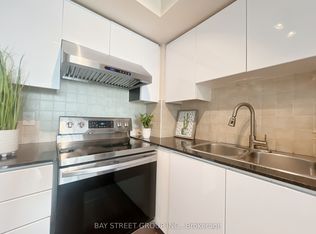
- C$3,9003 bd3 ba-- sqft25 Viking Ln #2858, Toronto, ON M9B0A1For Rent
- C$--1 bd1 ba684 sqft25 Viking Ln, Toronto, ON M9B0A1Off Market
- C$2,8002 bd2 ba-- sqft15 Viking Ln #708, Toronto, ON M9B0A4For Rent
- C$660,0002 bd2 ba-- sqft15 Viking Ln #2502, Toronto, ON M9B0A4For Sale
Similar homes
- C$759,0002 bd2 ba-- sqftNuvo at Essex, Toronto, ON M9B 0A2For Sale
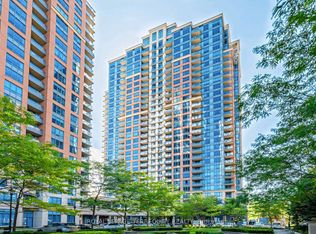 MLS ID #W13412876, ROYAL LEPAGE TERREQUITY REALTY. TRREB
 - C$625,0002 bd2 ba-- sqftSouth Kingsway Village II, Toronto, ON M6S 4Y9For Sale
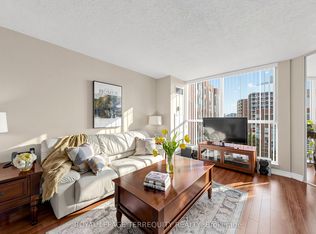 MLS ID #W13440232, ROYAL LEPAGE TERREQUITY REALTY. TRREB
 - C$699,0002 bd2 ba-- sqftSouth Kingsway Village I, Toronto, ON M6S 4Y8For Sale
 MLS ID #W13491446, RE/MAX PROFESSIONALS INC.. TRREB
 - C$629,0002 bd2 ba-- sqft125 Western Battery Rd #909, Toronto, ON M6K 3R8For Sale
 MLS ID #C13569104, RE/MAX PROFESSIONALS INC.. TRREB
 - C$599,9002 bd2 ba-- sqft190 Manitoba St #209, Toronto, ON M8Y 3Y8For SaleMLS ID #W13157146, RE/MAX HALLMARK REALTY LTD.. TRREB
- C$519,0002 bd1 ba-- sqft1 Michael Power Pl #605, Toronto, ON M9A 0A1For SaleMLS ID #W13470994, SAGE REAL ESTATE LIMITED. TRREB
- C$689,9002 bd2 ba-- sqftWaterclub 2, Toronto, ON M5J 2Y5For SaleMLS ID #C13523760, RE/MAX ALL-STARS REALTY INC.. TRREB
- C$569,0002 bd2 ba-- sqft2119 Lake Shore Blvd W Unit 317, Toronto, ON M8V 4E8For SaleMLS ID #W13138836, RE/MAX CONDOS PLUS CORPORATION. TRREB
- C$749,9992 bd1 ba-- sqft2261 Lake Shore Blvd W #607, Toronto, ON M8V 3X1For SaleMLS ID #W13486514, RE/MAX REALTY ENTERPRISES INC.. TRREB
- C$549,9002 bd2 ba-- sqft200 Manitoba St #624, Toronto, ON M8Y 3Y9For SaleMLS ID #W13219932, RE/MAX HALLMARK REALTY LTD.. TRREB
- C$589,0002 bd2 ba-- sqft35 Hayden St #1201, Toronto, ON M4Y 3C3For SaleMLS ID #C13576800, RE/MAX CROSSROADS REALTY INC.. TRREB
- C$624,9903 bd2 ba-- sqftThe Aspin, Mississauga, ON L5A 3S9For SaleMLS ID #W13518288, RE/MAX REAL ESTATE CENTRE INC.. TRREB
- C$639,9002 bd2 ba-- sqft7730 Kipling Ave #610, Vaughan, ON L4L 1Y9For SaleMLS ID #N13588408, RE/MAX NOBLECORP REAL ESTATE. TRREB
- C$639,9003 bd2 ba-- sqft4080 Living Arts Dr #1611, Mississauga, ON L5B 4N3For SaleMLS ID #W13455168, RE/MAX REAL ESTATE CENTRE INC.. TRREB
- C$790,0002 bd2 ba-- sqftGrenadier, Toronto, ON M8V 4B4For SaleMLS ID #W13255220, ROYAL LEPAGE TERREQUITY REALTY. TRREB
- C$749,9002 bd3 ba-- sqftMinto Southshore Towns, Toronto, ON M8V 0B9For SaleMLS ID #W13515320, BAKER REAL ESTATE INCORPORATED. TRREB
- C$629,0002 bd2 ba-- sqft50 Eglinton Ave W #2007, Mississauga, ON L5R 3P5For SaleMLS ID #W13458040, RE/MAX REALTY SERVICES INC.. TRREB
- C$519,9003 bd2 ba-- sqft4450 Tucana Ct #902, Mississauga, ON L5R 3R4For SaleMLS ID #W13604442, CENTURY 21 MILLENNIUM INC.. TRREB
- C$630,0003 bd3 ba-- sqft220 Forum Dr Townhouse 102, Mississauga, ON L4Z 4K1For SaleMLS ID #W13484626, RE/MAX GOLD REALTY INC.. TRREB
- C$625,0002 bd2 ba-- sqft777 Steeles Ave W #Lph3, Toronto, ON M2R 3Y4For SaleMLS ID #C13543530, RE/MAX HALLMARK REALTY LTD.. TRREB
