Rarely Available Live/Work Freehold Townhome in "The Manors of Corsica"! Spanning over 2,300 sq. ft. of versatile, freshly painted space, this 3-storey property offers unbeatable high-visibility exposure on Major Mackenzie Dr with dedicated commercial/office zoning(Cl Zoning For Commercial) . The main level features a spacious storefront/office with large windows for abundant natural light w/ a finished basement for extra space, vinyl flooring, and a separate door to isolate it from the upper residence-ideal for retail, professional services, or generating rental income.The spacious residential layout occupies the upper levels, boasting distinct living/dining and family rooms, 3 large bedrooms & 3 bathrooms. Enjoy premium outdoor living on a massive, private 22x20 ft terrace (BBQs allowed) right off the kitchen and breakfast area. Complete with hardwood (on main level) and ceramic floors, cornice moldings, a covered front porch, and direct access to a 2-car enclosed garage with rear visitor parking. Incredible location steps to local shops, dining, and transit!
For sale
C$945,000
2298 Major Mackenzie Dr, Vaughan, ON L6A 0C4
3beds
4baths
Townhouse
Built in ----
1,060 Square Feet Lot
$-- Zestimate®
C$--/sqft
C$-- HOA
What's special
Versatile freshly painted spaceCeramic floorsCornice moldingsCovered front porch
- 12 days |
- 18 |
- 4 |
Zillow last checked:
Listing updated:
Listed by:
REMAX YOUR COMMUNITY REALTY
Source: TRREB,MLS®#: N13573974 Originating MLS®#: Toronto Regional Real Estate Board
Originating MLS®#: Toronto Regional Real Estate BoardFacts & features
Interior
Bedrooms & bathrooms
- Bedrooms: 3
- Bathrooms: 4
Primary bedroom
- Level: Third
- Dimensions: 5.5 x 4.37
Bedroom 2
- Level: Third
- Dimensions: 3.37 x 3.33
Bedroom 3
- Level: Third
- Dimensions: 4.45 x 3.98
Breakfast
- Level: Second
- Dimensions: 2.14 x 2.45
Family room
- Level: Second
- Dimensions: 4.71 x 3.9
Kitchen
- Level: Second
- Dimensions: 2.89 x 2.45
Living room
- Level: Second
- Dimensions: 6.37 x 6.42
Office
- Level: Main
- Dimensions: 6.07 x 5.31
Recreation
- Level: Basement
- Dimensions: 5.49 x 6.31
Heating
- Forced Air, Gas
Cooling
- Central Air
Appliances
- Included: Countertop Range
Features
- Basement: Finished
- Has fireplace: No
Interior area
- Living area range: 2000-2500 null
Video & virtual tour
Property
Parking
- Total spaces: 2
- Parking features: Private Double
- Has garage: Yes
Accessibility
- Accessibility features: Parking
Features
- Stories: 3
- Pool features: None
Lot
- Size: 1,060 Square Feet
- Features: Public Transit, Rec./Commun.Centre, Library, Park, Hospital, School
Details
- Parcel number: 033330423
Construction
Type & style
- Home type: Townhouse
- Property subtype: Townhouse
Materials
- Brick
- Foundation: Poured Concrete
- Roof: Asphalt Shingle
Utilities & green energy
- Sewer: Sewer
Community & HOA
Location
- Region: Vaughan
Financial & listing details
- Annual tax amount: C$5,066
- Date on market: 7/16/2026
REMAX YOUR COMMUNITY REALTY
REMAX YOUR COMMUNITY REALTY
By pressing Contact Agent, you agree that the real estate professional identified above may call/text you about your search, which may involve use of automated means and pre-recorded/artificial voices. You don't need to consent as a condition of buying any property, goods, or services. Message/data rates may apply. You also agree to our Terms of Use. Zillow does not endorse any real estate professionals. We may share information about your recent and future site activity with your agent to help them understand what you're looking for in a home.
Price history
Price history is unavailable.
Public tax history
Tax history is unavailable.
Climate risks
Neighborhood: Maple
Nearby schools
GreatSchools rating
No schools nearby
We couldn't find any schools near this home.
- C$1,075,0002 bd2 ba-- sqft2321 Major Mackenzie Dr W, Vaughan, ON L6A3Z3For Sale

- C$3,4903 bd3 ba-- sqft29 Amherst Cir, Vaughan, ON L6A5A8For Rent

- C$599,0002 bd2 ba-- sqft9944 Keele St #102, Vaughan, ON L6A3Z4For Sale

- C$689,0002 bd2 ba-- sqft2396 Major Mackenzie Dr W #220, Vaughan, ON L6A4Y1For Sale
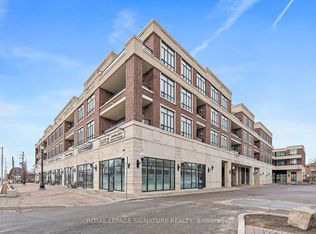
- C$539,9992 bd1 ba-- sqft2396 Major Mackenzie Dr W #322, Vaughan, ON L6A4Y1For Sale
- C$669,9003 bd2 ba-- sqft2396 Major Mackenzie Dr W UNIT 418, Vaughan, ON L6A4Y1For Sale
- C$469,0001 bd1 ba-- sqft2396 Major Mackenzie Dr W #212, Vaughan, ON L6A4Y1For Sale
- C$679,8882 bd2 ba-- sqft9973 Keele St #202, Vaughan, ON L6A3Y5For Sale
Similar homes
- C$977,0004 bd3 ba-- sqft209 Kelso Cres, Vaughan, ON L6A 2C9For Sale
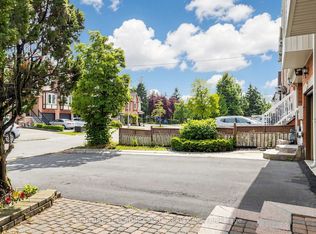 MLS ID #N13598632, CENTURY 21 LEADING EDGE REALTY INC.. TRREB
 - C$999,0004 bd4 ba-- sqft217 Stonebriar Dr N, Vaughan, ON L6A 4A3For Sale
 MLS ID #N13532126, COLDWELL BANKER THE REAL ESTATE CENTRE. TRREB
 - C$899,0004 bd4 ba-- sqft68 Denton Cir, Vaughan, ON L6A 2N4For Sale
 MLS ID #N13219746, SMART SOLD REALTY. TRREB
 - C$1,029,0004 bd4 ba-- sqft29 Stonebriar Dr, Vaughan, ON L6A 2N2For Sale
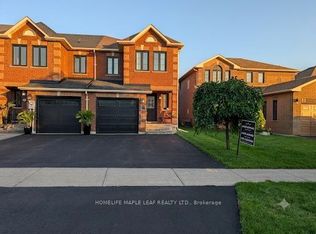 MLS ID #N13534214, HOMELIFE MAPLE LEAF REALTY LTD.. TRREB
 - C$859,0003 bd3 ba-- sqft6 Jensen Ct, Vaughan, ON L6A 2T6For SaleMLS ID #N13578840, ROYAL LEPAGE MAXIMUM REALTY. TRREB
- C$959,0004 bd4 ba-- sqft215 Salterton Cir, Vaughan, ON L6A 4Z2For SaleMLS ID #N12996446, HOME STANDARDS BRICKSTONE REALTY. TRREB
- C$968,0004 bd4 ba-- sqft106 Novella Rd, Vaughan, ON L4K 5K7For SaleMLS ID #N13559532, RIGHT AT HOME REALTY INC.. TRREB
- C$959,0004 bd3 ba-- sqft57 Kelso Cres, Vaughan, ON L6A 2C8For SaleMLS ID #N13228048, CENTURY 21 GREEN REALTY INC.. TRREB
- C$1,075,0002 bd2 ba-- sqft2321 Major Mackenzie Dr W, Vaughan, ON L6A 3Z3For SaleMLS ID #N13586576, STONECASTLE REALTY GROUP INC.. TRREB
- C$799,9003 bd3 ba-- sqft225 Kelso Cres, Vaughan, ON L6A 2E1For SaleMLS ID #N13588734, RE/MAX EXPERTS. TRREB
- C$999,0003 bd3 ba-- sqft8 Prestwick Ave, Vaughan, ON L6A 2B6For SaleMLS ID #N13454680, Royal LePage Real Estate Associates. TRREB
- C$1,039,0003 bd3 ba-- sqft209 Tierra Ave, Vaughan, ON L6A 3H5For SaleMLS ID #N13610770, RE/MAX PREMIER INC.. TRREB
- C$1,089,0003 bd4 ba-- sqft32 Stonebriar Dr, Vaughan, ON L6A 2N2For SaleMLS ID #N13593234, RE/MAX PREMIER INC.. TRREB
- C$884,9003 bd3 ba-- sqftIndigo Condo, Vaughan, ON L6A 5A7For SaleMLS ID #N13097786, CRESCENT REAL ESTATE INC.. TRREB
- C$849,8002 bd2 ba-- sqft40 Tania Cres, Vaughan, ON L6A 2M8For SaleMLS ID #N13594788, REMAX YOUR COMMUNITY REALTY. TRREB
- C$689,0002 bd2 ba-- sqftThe Courtyards of Maple, Vaughan, ON L6A 4Y1For SaleMLS ID #N13615784, ROYAL LEPAGE SIGNATURE REALTY. TRREB
- C$749,0003 bd2 ba-- sqft100 Eagle Rock Way #319, Vaughan, ON L6A 5B9For SaleMLS ID #N13606350, HOMELIFE PARADISE REALTY INC.. TRREB
- C$988,8883 bd3 ba-- sqft100 Eagle Rock Way #Penthouse 1210, Vaughan, ON L6A 5B9For SaleMLS ID #N13525124, RE/MAX EXPERTS. TRREB
- C$980,0003 bd3 ba-- sqft1331 Major Mackenzie Dr W #121, Vaughan, ON L6A 4W4For SaleMLS ID #N13025490, ROYAL LEPAGE TERREQUITY ELITE REALTY. TRREB
- C$1,099,0004 bd3 ba-- sqft21 Treasure Hill Rd, Vaughan, ON L6A 0A6For SaleMLS ID #N13589066, CENTURY 21 LEADING EDGE REALTY INC.. TRREB
