Welcome to this beautifully renovated 3-bedroom 2-story townhouse, truly cute as a button. Featuring hand-scraped engineered hardwood flooring throughout, this move-in-ready home offers the perfect blend of style, comfort and functionality. The white kitchen is finished with quartz countertops and a stylish backsplash, overlooking the spacious open-concept living and dining room combination + an inviting space filled with lots of natural light. The primary room features wall-to-wall closets and a private 4-piece ensuite. Two additional bedrooms are serviced by a beautifully functional main bedroom. Step outside to enjoy your own private, relaxing backyard. Nestled on a child-safe court, this home is conveniently located just minutes from Corelluci Vaughan Hospital, schools, parks, transit + shopping. An extra-long driveway accommodates up to 3 cars. This is a turnkey home in an outstanding location; simply move in and enjoy.
For sale
C$859,000
6 Jensen Ct, Vaughan, ON L6A 2T6
3beds
3baths
Townhouse
Built in ----
2,003 Square Feet Lot
$-- Zestimate®
C$--/sqft
C$-- HOA
What's special
Private relaxing backyard
- 7 hours |
- 9 |
- 1 |
Zillow last checked:
Listing updated:
Listed by:
ROYAL LEPAGE MAXIMUM REALTY
Source: TRREB,MLS®#: N13578840 Originating MLS®#: Toronto Regional Real Estate Board
Originating MLS®#: Toronto Regional Real Estate BoardFacts & features
Interior
Bedrooms & bathrooms
- Bedrooms: 3
- Bathrooms: 3
Primary bedroom
- Level: Second
- Dimensions: 3.66 x 4.63
Bedroom 2
- Level: Second
- Dimensions: 2.8 x 4.45
Bedroom 3
- Level: Second
- Dimensions: 2.5 x 2.44
Breakfast
- Level: Main
- Dimensions: 2.5 x 2.77
Dining room
- Level: Main
- Dimensions: 6.49 x 2.8
Foyer
- Level: Main
- Dimensions: 0 x 0
Kitchen
- Level: Main
- Dimensions: 2.16 x 3.08
Living room
- Level: Main
- Dimensions: 6.49 x 2.8
Heating
- Forced Air, Gas
Cooling
- Central Air
Features
- Flooring: Carpet Free
- Basement: Full
- Has fireplace: No
Interior area
- Living area range: 1100-1500 null
Video & virtual tour
Property
Parking
- Total spaces: 2
- Parking features: Garage
- Has garage: Yes
Features
- Stories: 2
- Pool features: None
Lot
- Size: 2,003 Square Feet
Details
- Parcel number: 033313303
Construction
Type & style
- Home type: Townhouse
- Property subtype: Townhouse
Materials
- Brick
- Foundation: Poured Concrete
- Roof: Shingle
Utilities & green energy
- Sewer: Sewer
Community & HOA
Location
- Region: Vaughan
Financial & listing details
- Annual tax amount: C$6,106
- Date on market: 7/17/2026
ROYAL LEPAGE MAXIMUM REALTY
ROYAL LEPAGE MAXIMUM REALTY
By pressing Contact Agent, you agree that the real estate professional identified above may call/text you about your search, which may involve use of automated means and pre-recorded/artificial voices. You don't need to consent as a condition of buying any property, goods, or services. Message/data rates may apply. You also agree to our Terms of Use. Zillow does not endorse any real estate professionals. We may share information about your recent and future site activity with your agent to help them understand what you're looking for in a home.
Price history
Price history is unavailable.
Public tax history
Tax history is unavailable.
Climate risks
Neighborhood: Maple
Nearby schools
GreatSchools rating
No schools nearby
We couldn't find any schools near this home.
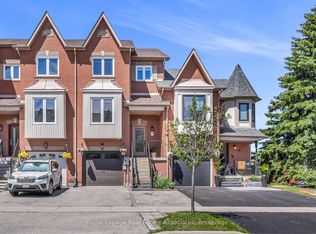
- C$999,0003 bd3 ba-- sqft8 Prestwick Ave, Vaughan, ON L6A2B6For Sale
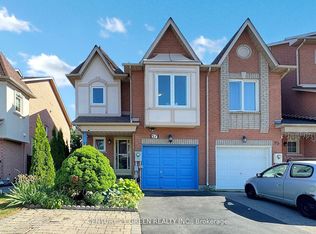
- C$959,0004 bd3 ba-- sqft57 Kelso Cres, Vaughan, ON L6A2C8For Sale
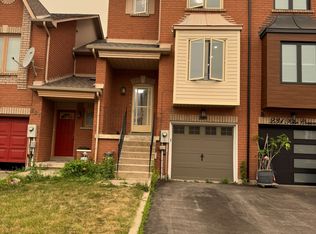
- C$3,5003 bd3 ba-- sqft229 Kelso Cres, Vaughan, ON L6A2E1For Rent
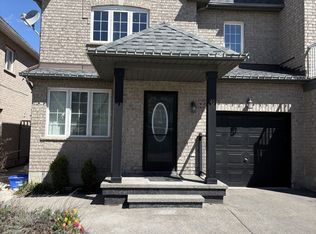
- C$1,100,0003 bd3 ba-- sqft48 Grand Valley Blvd, Vaughan, ON L6A3K2For Sale
- C$3,4003 bd3 ba-- sqft48 Chiara Dr, Vaughan, ON L6A3K3For Rent
- C$1,399,0004 bd5 ba-- sqft213 Roseheath Dr, Vaughan, ON L6A2A3For Sale
- C$1,358,0006 bd3 ba-- sqft104 Cresswell Ave, Vaughan, ON L6A2A1For Sale
- C$1,6002 bd1 ba-- sqft269 Treasure Rd #BASEMENT, Vaughan, ON L6A3K8For Rent
Similar homes
- C$839,9004 bd3 ba-- sqft80 Tania Cres, Vaughan, ON L6A 2M8For Sale
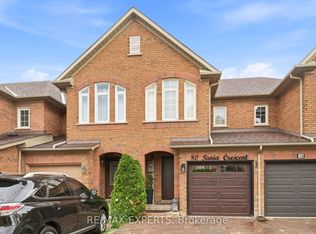 MLS ID #N13560668, RE/MAX EXPERTS. TRREB
 - C$899,0004 bd3 ba-- sqft50 Thule St, Vaughan, ON L4H 5L2For Sale
 MLS ID #N13579362, HOMELIFE LANDMARK REALTY INC.. TRREB
 - C$945,0003 bd4 ba-- sqft2298 Major Mackenzie Dr, Vaughan, ON L6A 0C4For Sale
 MLS ID #N13573974, REMAX YOUR COMMUNITY REALTY. TRREB
 - C$970,0003 bd3 ba-- sqft52 Vedette Way, Vaughan, ON L4H 4K2For Sale
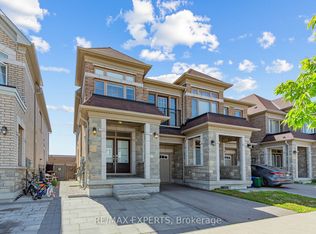 MLS ID #N13572116, RE/MAX EXPERTS. TRREB
 - C$884,9003 bd4 ba-- sqft45 Carrillo St, Vaughan, ON L6A 3W8For SaleMLS ID #N13528046, HOMELIFE LANDMARK REALTY INC.. TRREB
- C$959,0004 bd3 ba-- sqft57 Kelso Cres, Vaughan, ON L6A 2C8For SaleMLS ID #N13228048, CENTURY 21 GREEN REALTY INC.. TRREB
- C$999,0003 bd3 ba-- sqft8 Prestwick Ave, Vaughan, ON L6A 2B6For SaleMLS ID #N13454680, Royal LePage Real Estate Associates. TRREB
- C$799,0003 bd4 ba-- sqft99 Carpaccio Ave, Vaughan, ON L4H 4R5For SaleMLS ID #N13545968, HOMELIFE BROADWAY REALTY INC.. TRREB
- C$929,0003 bd3 ba-- sqft81 Parktree Dr, Vaughan, ON L6A 2N6For SaleMLS ID #N13456414, SUTTON GROUP-ADMIRAL REALTY INC.. TRREB
- C$979,0003 bd4 ba-- sqft41 Gerussi St, Vaughan, ON L4H 4R7For SaleMLS ID #N13513682, URBAN HOMES REALTY INC.. TRREB
- C$789,9003 bd2 ba-- sqft8 Larissa Ct, Vaughan, ON L6A 2K8For SaleMLS ID #N13508272, RE/MAX CROSSROADS REALTY INC.. TRREB
- C$899,0004 bd4 ba-- sqft68 Denton Cir, Vaughan, ON L6A 2N4For SaleMLS ID #N13219746, SMART SOLD REALTY. TRREB
- C$1,178,0003 bd3 ba-- sqft37 Princeton Gate, Vaughan, ON L6A 2R7For SaleMLS ID #N13574920, RE/MAX PREMIER INC.. TRREB
- C$899,0002 bd2 ba-- sqft9255 Jane St #1105, Vaughan, ON L6A 0K1For SaleMLS ID #N13555416, INTERNATIONAL REALTY FIRM, INC.. TRREB
- C$798,0003 bd3 ba-- sqft54 National Pine Dr, Vaughan, ON L6A 3M3For SaleMLS ID #N13541342, RE/MAX ELITE REAL ESTATE. TRREB
- C$999,0004 bd4 ba-- sqft217 Stonebriar Dr N, Vaughan, ON L6A 4A3For SaleMLS ID #N13532126, COLDWELL BANKER THE REAL ESTATE CENTRE. TRREB
- C$1,049,9994 bd4 ba-- sqft29 Stonebriar Dr, Vaughan, ON L6A 2N2For SaleMLS ID #N13534214, HOMELIFE MAPLE LEAF REALTY LTD.. TRREB
- C$999,9995 bd4 ba-- sqft221 Tennant Cir, Vaughan, ON L4H 5L4For SaleMLS ID #N13553524, PONTIS REALTY INC.. TRREB
- C$1,139,0004 bd3 ba-- sqft43 Shelbourne Dr, Vaughan, ON L4H 0J8For SaleMLS ID #N13575240, RE/MAX ULTIMATE REALTY INC.. TRREB
- C$1,050,0004 bd4 ba-- sqft103 Glenngarry Cres, Vaughan, ON L6A 4Z5For SaleMLS ID #N13525114, RE/MAX ULTIMATE REALTY INC.. TRREB
