Welcome to this bright and spacious, fully renovated two-bedroom townhouse in the highly desirable Maple community. Thoughtfully updated and impeccably maintained, this home offers a functional open-concept layout with engineered wood flooring throughout, creating a warm and modern living space. The updated kitchen features stainless steel appliances, quartz countertops, and a breakfast bar, making it perfect for both everyday living and entertaining. The finished walk-out basement provides valuable additional living space and offers direct access to a private, fenced backyard and the garage. Enjoy an exceptionally low maintenance fee of just $220 per month. Situated on a quiet, family-friendly court, this home is ideally located close to Vaughan Mills, Canada's Wonderland, Vaughan Metropolitan Centre Subway Station, GO Transit, major highways, hospitals, shopping, dining, parks, and more. An outstanding opportunity for first-time buyers, downsizers, or investors seeking exceptional value in one of Vaughan's most sought-after neighbourhoods.
For sale
C$789,900
8 Larissa Ct, Vaughan, ON L6A 2K8
3beds
2baths
Townhouse
Built in ----
-- sqft lot
$-- Zestimate®
C$--/sqft
C$220/mo HOA
What's special
Bright and spaciousFully renovated two-bedroom townhouseFunctional open-concept layoutEngineered wood flooring throughoutUpdated kitchenStainless steel appliancesQuartz countertops
- 15 days |
- 30 |
- 0 |
Zillow last checked:
Listing updated:
Listed by:
RE/MAX CROSSROADS REALTY INC.
Source: TRREB,MLS®#: N13508272 Originating MLS®#: Toronto Regional Real Estate Board
Originating MLS®#: Toronto Regional Real Estate BoardFacts & features
Interior
Bedrooms & bathrooms
- Bedrooms: 3
- Bathrooms: 2
Primary bedroom
- Level: Upper
- Dimensions: 13.12 x 10.83
Bedroom 2
- Level: Upper
- Dimensions: 8.86 x 8.2
Dining room
- Level: Main
- Dimensions: 14.11 x 12.3
Kitchen
- Level: Main
- Dimensions: 11.98 x 8.2
Living room
- Level: Main
- Dimensions: 14.11 x 12.3
Recreation
- Level: Basement
- Dimensions: 6 x 4.99
Recreation
- Level: Basement
- Dimensions: 14.44 x 9.63
Heating
- Forced Air, Gas
Cooling
- Central Air
Appliances
- Laundry: Laundry Room
Features
- None
- Basement: Finished,Walk-Out Access
- Has fireplace: No
Interior area
- Living area range: 1000-1199 null
Property
Parking
- Total spaces: 1
- Parking features: Garage
- Has garage: Yes
Features
- Stories: 2
Lot
- Features: Public Transit, School
Details
- Parcel number: 294100004
Construction
Type & style
- Home type: Townhouse
- Property subtype: Townhouse
Materials
- Brick
Community & HOA
HOA
- Services included: Building Insurance Included, Parking Included
- HOA fee: C$220 monthly
- HOA name: YCC
Location
- Region: Vaughan
Financial & listing details
- Annual tax amount: C$2,952
- Date on market: 7/1/2026
RE/MAX CROSSROADS REALTY INC.
RE/MAX CROSSROADS REALTY INC.
By pressing Contact Agent, you agree that the real estate professional identified above may call/text you about your search, which may involve use of automated means and pre-recorded/artificial voices. You don't need to consent as a condition of buying any property, goods, or services. Message/data rates may apply. You also agree to our Terms of Use. Zillow does not endorse any real estate professionals. We may share information about your recent and future site activity with your agent to help them understand what you're looking for in a home.
Price history
Price history is unavailable.
Public tax history
Tax history is unavailable.
Climate risks
Neighborhood: Maple
Nearby schools
GreatSchools rating
No schools nearby
We couldn't find any schools near this home.
- C$1,3801 bd1 ba-- sqft181 Parktree Dr #21, Vaughan, ON L6A2K9For Rent

- C$---- bd1 ba700 sqft43 Parktree Dr #2, Vaughan, ON L6A2K9Off Market
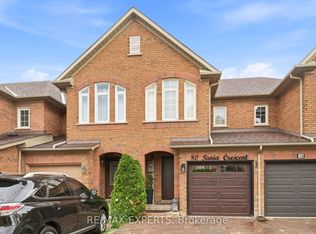
- C$839,9004 bd3 ba-- sqft80 Tania Cres, Vaughan, ON L6A2M8For Sale
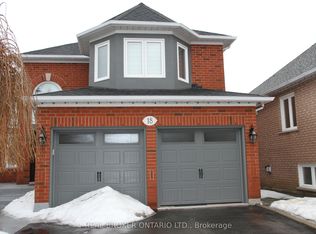
- C$1,6501 bd1 ba-- sqft18 Tracie Ct, Vaughan, ON L6A2K1For Rent
- C$929,0003 bd3 ba-- sqft81 Parktree Dr, Vaughan, ON L6A2N6For Sale
- C$1,050,0003 bd3 ba-- sqft67 Seafield Rd, Vaughan, ON L6A2H5For Sale
- C$--2 bd2 ba1.3k sqft9 Lucena Cres, Vaughan, ON L6A2W6Off Market
- C$--4 bd4 ba2.3k sqft181 Parktree Dr #21, Vaughan, ON L6A2W5Off Market
Similar homes
- C$739,9954 bd3 ba-- sqft4 Sunshine Dr, Richmond Hill, ON L4C 8K8For SaleMLS ID #N13491182, RE/MAX REALTRON REALTY INC.. TRREB
- C$799,0004 bd2 ba-- sqft141 Clark Ave #54, Markham, ON L3T 4P4For Sale
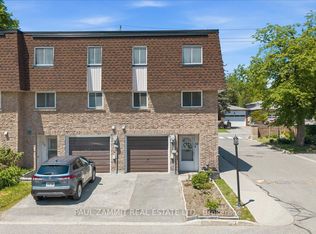 MLS ID #N13213164, PAUL ZAMMIT REAL ESTATE LTD.. TRREB
 - C$798,9994 bd3 ba-- sqft27 Denison Ave, Brampton, ON L6X 0H2For Sale
 MLS ID #W13559052, KING REALTY INC.. TRREB
 - C$879,9003 bd3 ba-- sqft62 Jenny Wrenway, Toronto, ON M2H 2Y9For Sale
 MLS ID #C13548356, HOMELIFE BROADWAY REALTY INC.. TRREB
 - C$779,9003 bd2 ba-- sqft16 Laidlaw St #920, Toronto, ON M6K 1X2For SaleMLS ID #W13491772, RE/MAX REAL ESTATE CENTRE INC.. TRREB
- C$1,009,0003 bd3 ba-- sqft10 Forest Run Blvd, Vaughan, ON L4K 5J8For SaleMLS ID #N13499688, SUTTON GROUP-ADMIRAL REALTY INC.. TRREB
- C$878,0005 bd4 ba-- sqft2 Camelot Way, Markham, ON L3P 3W1For SaleMLS ID #N13574442, HOMEART REALTY SERVICES INC.. TRREB
- C$620,0003 bd2 ba-- sqft310 John St #169, Markham, ON L3T 0A7For SaleMLS ID #N13507344, PAUL ZAMMIT REAL ESTATE LTD.. TRREB
- C$799,0003 bd3 ba-- sqft9922 McCowan Rd, Markham, ON L6C 0M7For SaleMLS ID #N13150754, LANDSTARS 360 REALTY INC.. TRREB
- C$829,0004 bd2 ba-- sqft25 Cheryl Shepway, Toronto, ON M2J 4R5For SaleMLS ID #C13428314, REMAX YOUR COMMUNITY REALTY. TRREB
- C$988,0003 bd3 ba-- sqft36 Edgemont Ct, Richmond Hill, ON L4S 2H8For SaleMLS ID #N13525346, RE/MAX REALTRON REALTY INC.. TRREB
- C$759,9994 bd3 ba-- sqft37 Solway Ave, Brampton, ON L6Z 4E4For SaleMLS ID #W13554300, RE/MAX REALTY SERVICES INC.. TRREB
- C$1,099,0005 bd4 ba-- sqft6 Blossom Ct, Vaughan, ON L4L 6S9For SaleMLS ID #N13574782, CENTURY 21 TITANS REALTY INC.. TRREB
- C$599,9904 bd3 ba-- sqft10 Eden Park Dr, Brampton, ON L6T 3A5For SaleMLS ID #W13570916, CENTURY 21 PEOPLE`S CHOICE REALTY INC.. TRREB
- C$760,0004 bd4 ba-- sqft118 Albright Rd, Brampton, ON L6X 5E6For SaleMLS ID #W13512860, RE/MAX GOLD REALTY INC.. TRREB
- C$655,0003 bd3 ba-- sqft34 Stornwood Ct #34, Brampton, ON L6W 4H8For SaleMLS ID #W13552326, RE/MAX GOLD REALTY INC.. TRREB
- C$899,0003 bd6 ba-- sqft2300 Bur Oak Ave, Markham, ON L6E 1L8For SaleMLS ID #N13536192, HOMELIFE LANDMARK REALTY INC.. TRREB
- C$978,8003 bd3 ba-- sqft60 Nottingham Dr, Richmond Hill, ON L4S 1Z8For SaleMLS ID #N13480204, NU STREAM REALTY (TORONTO) INC.. TRREB
- C$699,0004 bd3 ba-- sqft40 Mannel Cres, Brampton, ON L6Y 5E2For SaleMLS ID #W13543430, RE/MAX REALTY SPECIALISTS INC.. TRREB
- C$725,0003 bd2 ba-- sqft75 Strathaven Dr Unit 35, Mississauga, ON L5R 3W1For SaleMLS ID #W13519312, SUTTON GROUP-ADMIRAL REALTY INC.. TRREB
