Beautifully renovated 3+1 bedroom end unit condo townhouse in the heart of Thornhill offering over 1,500 sq. ft. of functional living space. Located in a quiet, family-friendly community, this move-in ready home features an open-concept living and dining area with hardwood floors, floor-to-ceiling windows, and sliding doors leading to a private fenced patio. Renovated kitchen with sleek countertops, stainless steel appliances, and ample cabinetry. Spacious upper level with 3 generously sized bedrooms, including a large primary bedroom with double closets. Updated main bath with modern finishes. Finished basement offers versatile use as a 4th bedroom, office, or recreation area. Includes 1 garage parking space, 1 surface parking spot, and ample visitor parking. Conveniently located close to top-rated schools, parks, transit, shopping, places of worship, Yonge Street, Highway 7, and the future Yonge North Subway Extension. Ideal for families, first-time buyers, or downsizers seeking turnkey living in a prime Thornhill location. ** A/C/Heating Wall units (22), Roof(25) **Condo Corp is responsible for lawn care, snow removal including driveway & front walk, windows, roof, fencing** OPEN HOUSE SATURDAY 2-4P.M*
For sale
C$799,000
141 Clark Ave #54, Markham, ON L3T 4P4
4beds
2baths
Townhouse
Built in ----
-- sqft lot
$-- Zestimate®
C$--/sqft
C$554/mo HOA
What's special
Hardwood floorsFloor-to-ceiling windowsPrivate fenced patioStainless steel appliancesAmple cabinetryAmple visitor parking
- 43 days |
- 40 |
- 0 |
Zillow last checked:
Listing updated:
Listed by:
PAUL ZAMMIT REAL ESTATE LTD.
Source: TRREB,MLS®#: N13213164 Originating MLS®#: Toronto Regional Real Estate Board
Originating MLS®#: Toronto Regional Real Estate BoardFacts & features
Interior
Bedrooms & bathrooms
- Bedrooms: 4
- Bathrooms: 2
Primary bedroom
- Level: Second
- Dimensions: 4.7 x 3.84
Bedroom 2
- Level: Second
- Dimensions: 3.73 x 2.74
Bedroom 3
- Level: Second
- Dimensions: 3.73 x 2.54
Den
- Level: Basement
- Dimensions: 3.56 x 3.4
Dining room
- Level: In Between
- Dimensions: 3.28 x 3.15
Foyer
- Level: Ground
- Dimensions: 2.49 x 1.04
Kitchen
- Level: In Between
- Dimensions: 3.3 x 2.74
Living room
- Level: Main
- Dimensions: 5.26 x 3.68
Heating
- Heat Pump, Electric
Cooling
- Wall Unit(s)
Appliances
- Laundry: Ensuite
Features
- Flooring: Carpet Free
- Basement: Finished
- Has fireplace: Yes
Interior area
- Living area range: 1200-1399 null
Video & virtual tour
Property
Parking
- Total spaces: 2
- Parking features: Garage
- Has garage: Yes
Features
- Stories: 2
Details
- Parcel number: 290190020
Construction
Type & style
- Home type: Townhouse
- Property subtype: Townhouse
Materials
- Brick
Community & HOA
HOA
- Services included: Common Elements Included, Building Insurance Included, Parking Included
- HOA fee: C$554 monthly
- HOA name: YRCC
Location
- Region: Markham
Financial & listing details
- Annual tax amount: C$3,053
- Date on market: 5/29/2026
PAUL ZAMMIT REAL ESTATE LTD.
PAUL ZAMMIT REAL ESTATE LTD.
By pressing Contact Agent, you agree that the real estate professional identified above may call/text you about your search, which may involve use of automated means and pre-recorded/artificial voices. You don't need to consent as a condition of buying any property, goods, or services. Message/data rates may apply. You also agree to our Terms of Use. Zillow does not endorse any real estate professionals. We may share information about your recent and future site activity with your agent to help them understand what you're looking for in a home.
Price history
Price history is unavailable.
Public tax history
Tax history is unavailable.
Climate risks
Neighborhood: Thornhill
Nearby schools
GreatSchools rating
No schools nearby
We couldn't find any schools near this home.
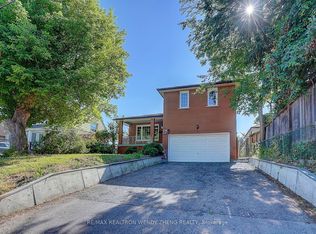
- C$999,0005 bd4 ba-- sqft118 Henderson Ave, Markham, ON L3T2L4For Sale
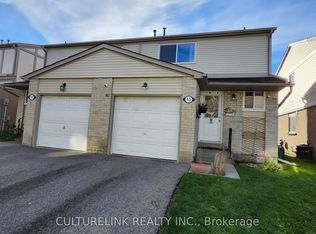
- C$8501 bd3 ba-- sqft15 Newport Way, Markham, ON L3T5G3For Rent
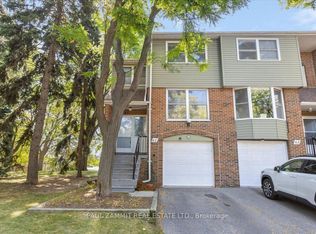
- C$3,1503 bd3 ba-- sqft30 New Port Way, Markham, ON L3T5G4For Rent

- C$650,0004 bd3 ba-- sqft100 Henderson Ave #2, Markham, ON L3T2K8For Sale

- C$3,0702 bd1 ba1.4k sqft85 Henderson Ave, Markham, ON L3T2L1For Rent
- C$--3 bd1 ba1.6k sqft85 Henderson Ave #3B-1BA-1666SQFT, Markham, ON L3T2L1Off Market
- C$--2 bd1 ba1.4k sqft85 Henderson Ave #2B-1BA-1408SQFT, Markham, ON L3T2L1Off Market
- C$--4 bd1 ba1.8k sqft85 Henderson Ave #4B-1BA-1847SQFT, Markham, ON L3T2L1Off Market
Similar homes
- C$798,0003 bd3 ba-- sqft61 Nottinghill Rd, Markham, ON L3T 4Y3For Sale
 MLS ID #N13078484, PAUL ZAMMIT REAL ESTATE LTD.. TRREB
 - C$879,9003 bd3 ba-- sqft62 Jenny Wrenway, Toronto, ON M2H 2Y9For Sale
 MLS ID #C13548356, HOMELIFE BROADWAY REALTY INC.. TRREB
 - C$620,0003 bd2 ba-- sqft310 John St #169, Markham, ON L3T 0A7For Sale
 MLS ID #N13507344, PAUL ZAMMIT REAL ESTATE LTD.. TRREB
 - C$850,0004 bd3 ba-- sqft735 New Westminster Dr #59, Vaughan, ON L4J 7Y9For Sale
 MLS ID #N13450108, ROYAL LEPAGE SIGNATURE REALTY. TRREB
 - C$889,9994 bd4 ba-- sqft190 Harding Blvd W #26, Richmond Hill, ON L4C 0J9For SaleMLS ID #N13547660, KELLER WILLIAMS EMPOWERED REALTY. TRREB
- C$829,0004 bd2 ba-- sqft25 Cheryl Shepway, Toronto, ON M2J 4R5For SaleMLS ID #C13428314, REMAX YOUR COMMUNITY REALTY. TRREB
- C$699,0003 bd2 ba-- sqft7811 Yonge St #701, Markham, ON L3T 4S3For SaleMLS ID #N13212088, PAUL ZAMMIT REAL ESTATE LTD.. TRREB
- C$789,9003 bd2 ba-- sqft8 Larissa Ct, Vaughan, ON L6A 2K8For SaleMLS ID #N13508272, RE/MAX CROSSROADS REALTY INC.. TRREB
- C$999,0004 bd2 ba-- sqft135 Combe Ave, Toronto, ON M3H 4K2For SaleMLS ID #C13552950, HARVEY KALLES REAL ESTATE LTD.. TRREB
- C$789,0005 bd4 ba-- sqft2 Camelot Way, Markham, ON L3P 3W1For SaleMLS ID #N13470526, HOMEART REALTY SERVICES INC.. TRREB
- C$775,0003 bd2 ba-- sqft22 Valley Stream Dr, Toronto, ON M1V 2A5For SaleMLS ID #E13439574, RE/MAX HALLMARK EASTERN REALTY. TRREB
- C$817,0002 bd3 ba-- sqft21 Snedden Ave, Aurora, ON L4G 7J6For SaleMLS ID #N13544382, RE/MAX HALLMARK YORK GROUP REALTY LTD.. TRREB
- C$999,0004 bd3 ba-- sqft246 Zelda Cres, Richmond Hill, ON L4C 2Y5For SaleMLS ID #N13544468, PAUL ZAMMIT REAL ESTATE LTD.. TRREB
- C$899,0003 bd6 ba-- sqft2300 Bur Oak Ave, Markham, ON L6E 1L8For SaleMLS ID #N13536192, HOMELIFE LANDMARK REALTY INC.. TRREB
- C$649,9005 bd4 ba-- sqft21 Livonia Pl #116, Toronto, ON M1E 4W5For SaleMLS ID #E13545820, HARVEY KALLES REAL ESTATE LTD.. TRREB
- C$789,0002 bd2 ba-- sqft72 Aerodrome Cres #201, Toronto, ON M4G 4J1For SaleMLS ID #C13227876, ROYAL LEPAGE SIGNATURE REALTY. TRREB
- C$628,8003 bd2 ba-- sqft30 Venetian Cres #128, Toronto, ON M3N 2L8For SaleMLS ID #W13524426, RE/MAX HALLMARK FIRST GROUP REALTY LTD.. TRREB
- C$799,9004 bd3 ba-- sqft2708 Burkholder Dr, Pickering, ON L1X 0G2For SaleMLS ID #E13135930, RE/MAX REALTRON REAL REALTY TEAM. TRREB
- C$899,0003 bd3 ba-- sqft110 Tisdale Ave, Toronto, ON M4A 1Y7For SaleMLS ID #C13518998, ROYAL LEPAGE SIGNATURE SUSAN GUCCI REALTY. TRREB
- C$699,9003 bd1 ba-- sqft23 Brookwell Dr #3, Toronto, ON M3M 2X9For SaleMLS ID #W13235448, REMAX YOUR COMMUNITY REALTY. TRREB
- Ontario
- York Regional Municipality
- Markham
- L3T 4P4
- Thornhill
- 141 Clark Ave Unit 54
Nearby cities
Nearby neighborhoods
Nearby zip codes
Other Markham Topics
