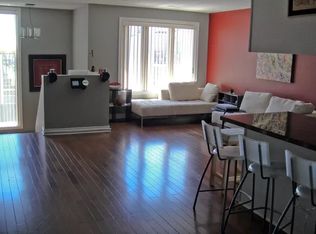
Welcome to this exceptional corner townhome nestled in a highly sought-after, family-friendly community. Bathed in natural light, the distinctive turret offers a charming sun-filled retreat and the perfect place to enjoy southern exposure throughout the day. Thoughtfully upgraded, this residence showcases real hardwood flooring, exposed brick accents, elegant mouldings, pot lights, and granite countertops. Enjoy the convenience of underground parking, a private balcony, and exclusive access to a beautifully maintained private park. Located on a quiet street and within the catchment of top-rated schools, this is a rare opportunity to own a stylish and sophisticated home in an outstanding neighbourhood.
For sale
C$789,000
72 Aerodrome Cres #201, Toronto, ON M4G 4J1
2beds
2baths
Townhouse
Built in ----
-- sqft lot
$-- Zestimate®
C$--/sqft
C$513/mo HOA
What's special
Corner townhomeBathed in natural lightDistinctive turretCharming sun-filled retreatReal hardwood flooringExposed brick accentsElegant mouldings
- 63 days |
- 50 |
- 3 |
Zillow last checked:
Listing updated:
Listed by:
ROYAL LEPAGE SIGNATURE REALTY
Source: TRREB,MLS®#: C13227876 Originating MLS®#: Toronto Regional Real Estate Board
Originating MLS®#: Toronto Regional Real Estate BoardFacts & features
Interior
Bedrooms & bathrooms
- Bedrooms: 2
- Bathrooms: 2
Primary bedroom
- Description: Primary Bedroom
- Level: Ground
- Area: 14.44 Square Meters
- Area source: Other
- Dimensions: 4.75 x 3.04
Bedroom 2
- Description: Bedroom 2
- Level: Ground
- Area: 9.03 Square Meters
- Area source: Other
- Dimensions: 3.06 x 2.95
Dining room
- Description: Dining Room
- Level: Ground
- Area: 9.56 Square Meters
- Area source: Other
- Dimensions: 2.45 x 3.90
Kitchen
- Description: Kitchen
- Level: Ground
- Area: 9.56 Square Meters
- Area source: Other
- Dimensions: 2.45 x 3.90
Living room
- Description: Living Room
- Level: Ground
- Area: 17.96 Square Meters
- Area source: Other
- Dimensions: 5.25 x 3.42
Heating
- Heat Pump, Gas
Cooling
- Central Air
Appliances
- Laundry: Ensuite
Features
- Primary Bedroom - Main Floor
- Basement: None
- Has fireplace: No
Interior area
- Living area range: 900-999 null
Property
Parking
- Total spaces: 1
- Parking features: Underground
- Has attached garage: Yes
Features
- Exterior features: Open Balcony
Lot
- Features: Greenbelt/Conservation, Park, Public Transit
Details
- Parcel number: 126640029
Construction
Type & style
- Home type: Townhouse
- Property subtype: Townhouse
- Attached to another structure: Yes
Materials
- Brick
Community & HOA
HOA
- Amenities included: Visitor Parking
- Services included: Common Elements Included, Building Insurance Included, Parking Included
- HOA fee: C$513 monthly
- HOA name: TSCC
Location
- Region: Toronto
Financial & listing details
- Annual tax amount: C$3,423
- Date on market: 6/2/2026
R
ROYAL LEPAGE SIGNATURE REALTY
By pressing Contact Agent, you agree that the real estate professional identified above may call/text you about your search, which may involve use of automated means and pre-recorded/artificial voices. You don't need to consent as a condition of buying any property, goods, or services. Message/data rates may apply. You also agree to our Terms of Use. Zillow does not endorse any real estate professionals. We may share information about your recent and future site activity with your agent to help them understand what you're looking for in a home.
Price history
Price history is unavailable.
Public tax history
Tax history is unavailable.
Climate risks
Neighborhood: Thorncliffe Park
Nearby schools
GreatSchools rating
No schools nearby
We couldn't find any schools near this home.
- C$--2 bd2 ba1.1k sqft64 Aerodrome Cres, Toronto, ON M4G4J1Off Market
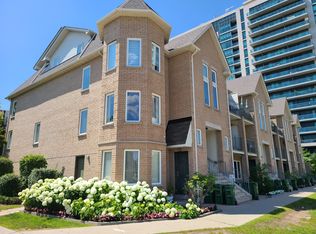
- C$2,5992 bd2 ba1k sqft130 Vanderhoof Ave, Toronto, ON M4G4J8For Rent
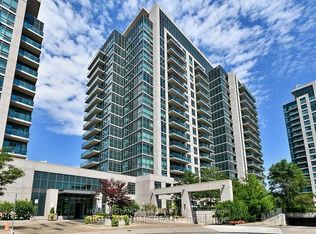
- C$739,0002 bd2 ba-- sqft35 Brian Peck Cres #901, Toronto, ON M4G0A5For Sale
- C$510,0002 bd1 ba-- sqft35 Brian Peck Cres #1413, Toronto, ON M4G0A5For Sale

- C$729,0002 bd2 ba-- sqft35 Brian Peck Cres #LPH21, Toronto, ON M4G0A5For Sale
- C$729,0003 bd2 ba-- sqft35 Brian Peck Cres #805, Toronto, ON M4G0A5For Sale
- C$709,0002 bd2 ba-- sqft35 Brian Peck Cres UNIT 1510, Toronto, ON M4G0A5For Sale
- C$518,0002 bd1 ba-- sqft35 Brian Peck Cres #303, Toronto, ON M4G0A5For Sale
Similar homes
- C$799,0002 bd2 ba-- sqft1210 Don Mills Rd #619, Toronto, ON M3B 3N9For Sale
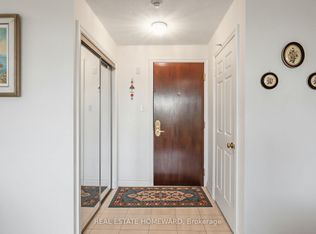 MLS ID #C13615680, REAL ESTATE HOMEWARD. TRREB
 - C$749,9003 bd2 ba-- sqft55 Rameau Dr #214, Toronto, ON M2H 1T6For Sale
 MLS ID #C13617854, ROYAL LEPAGE TERREQUITY TEAM SOBERANO. TRREB
 - C$879,8004 bd2 ba-- sqft19 Liszt Gate #306, Toronto, ON M2H 1G6For Sale
 MLS ID #C13620492, HOMELIFE NEW WORLD REALTY INC.. TRREB
 - C$890,0003 bd3 ba-- sqft61 Pidgeon St, Toronto, ON M1L 0C9For Sale
 MLS ID #E13605754, ROYAL LEPAGE REAL ESTATE SERVICES LTD.. TRREB
 - C$785,0003 bd2 ba-- sqft783 Birchmount Rd, Toronto, ON M1K 1R7For SaleMLS ID #E13578614, RE/MAX REALTRON SMART CHOICE TEAM. TRREB
- C$889,0004 bd3 ba-- sqft16 Guillet St, Toronto, ON M4B 3N8For SaleMLS ID #E13527482, KELLER WILLIAMS REFERRED URBAN REALTY. TRREB
- C$779,9003 bd2 ba-- sqft16 Laidlaw St #920, Toronto, ON M6K 1X2For SaleMLS ID #W13491772, RE/MAX REAL ESTATE CENTRE INC.. TRREB
- C$799,8004 bd3 ba-- sqft270 Timberbank Blvd #91, Toronto, ON M1W 2M1For SaleMLS ID #E13457568, ROYAL LEPAGE SIGNATURE REALTY. TRREB
- C$759,0002 bd1 ba-- sqft12 Sudbury St #605, Toronto, ON M6J 3W7For SaleMLS ID #C13537798, REMAX CONNECT REALTY. TRREB
- C$799,0002 bd2 ba-- sqft212 Saint George St #203, Toronto, ON M5R 2N5For SaleMLS ID #C13143792, RE/MAX HALLMARK REALTY LTD.. TRREB
- C$959,0003 bd2 ba-- sqft29 Sedgewick Cres, Toronto, ON M1K 3T5For SaleMLS ID #E13636528, ROYAL LEPAGE TERREQUITY REALTY. TRREB
- C$774,9002 bd2 ba-- sqft93 The Queensway #Townhouse 40, Toronto, ON M6S 5A7For SaleMLS ID #W13059464, BENCHMARK SIGNATURE REALTY INC.. TRREB
- C$789,9004 bd3 ba-- sqft1157 Roselawn Ave, Toronto, ON M6B 1C5For SaleMLS ID #W13132578, ROYAL LEPAGE SIGNATURE REALTY. TRREB
- C$769,9004 bd3 ba-- sqft7 Pumfrey Cres, Toronto, ON M9V 4L5For SaleMLS ID #W13632278, RE/MAX ULTIMATE REALTY INC.. TRREB
- C$879,9003 bd3 ba-- sqft62 Jenny Wrenway, Toronto, ON M2H 2Y9For SaleMLS ID #C13548356, HOMELIFE BROADWAY REALTY INC.. TRREB
- C$869,9004 bd3 ba-- sqft100 Jenny Wrenway, Toronto, ON M2H 2Z2For SaleMLS ID #C13420850, RIGHT AT HOME REALTY INC.. TRREB
- C$700,0003 bd2 ba-- sqft2020 Pharmacy Ave #23, Toronto, ON M1T 1H8For SaleMLS ID #E13454826, ROYAL LEPAGE REAL ESTATE SERVICES LTD.. TRREB
- C$654,0002 bd2 ba-- sqft2315 Sheppard Ave W #61, Toronto, ON M9M 0E8For SaleMLS ID #W13597472, Royal LePage Security Real Estate. TRREB
- C$798,8002 bd4 ba-- sqft23 Observatory Ln #222, Richmond Hill, ON L4C 0M7For SaleMLS ID #N13572224, RE/MAX HALLMARK REALTY LTD.. TRREB
- C$899,9005 bd3 ba-- sqft49 Clementine Sq, Toronto, ON M1G 2V9For SaleMLS ID #E13631472, RE/MAX CROSSROADS REALTY INC.. TRREB
