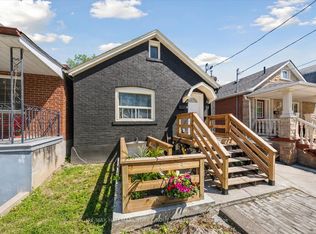
Positioned to Sell. An exceptional offering that must be experienced to be fully appreciated. This beautifully curated Belgravia all-brick residence sits on an extra-deep lot, seamlessly blending timeless character with refined modern upgrades. Designed with both elegance and functionality in mind, the home features a custom eat-in kitchen, recently renovated spa-inspired bathrooms, new laminate flooring, fresh designer paint throughout, and Euro ductless A/C for year-round comfort. A new boiler (2022) adds further peace of mind and efficiency. Every detail reflects exceptional pride of ownership.The fully finished basement apartment-with two private walk-ups and dual interior staircases-offers remarkable versatility, ideal for sophisticated multi-generational living, guest accommodations, or premium rental income. Upstairs, a thoughtfully designed second-floor den provides a flexible space for a nursery, lounge, or executive home office. The unfinished loft presents a rare opportunity to create a bespoke retreat tailored to your lifestyle.A truly turnkey residence that combines character, modern comfort, and investment potential in one distinguished package-this is Belgravia living at its finest.
Under contract
C$789,900
1157 Roselawn Ave, Toronto, ON M6B 1C5
4beds
3baths
Single Family Residence
Built in ----
3,720 Square Feet Lot
$-- Zestimate®
C$--/sqft
C$-- HOA
What's special
Extra-deep lotCustom eat-in kitchenRecently renovated spa-inspired bathroomsNew laminate flooringFresh designer paint throughoutFully finished basement apartmentTwo private walk-ups
- 90 days |
- 52 |
- 5 |
Zillow last checked:
Listing updated:
Listed by:
ROYAL LEPAGE SIGNATURE REALTY
Source: TRREB,MLS®#: W13132578 Originating MLS®#: Toronto Regional Real Estate Board
Originating MLS®#: Toronto Regional Real Estate BoardFacts & features
Interior
Bedrooms & bathrooms
- Bedrooms: 4
- Bathrooms: 3
Primary bedroom
- Level: Second
- Dimensions: 5.7 x 3.18
Bedroom
- Level: Lower
- Dimensions: 3.92 x 3.47
Bedroom 2
- Level: Second
- Dimensions: 4.25 x 2.98
Dining room
- Level: Main
- Dimensions: 4.1 x 3.87
Great room
- Level: Lower
- Dimensions: 5.85 x 2.46
Kitchen
- Level: Main
- Dimensions: 4.58 x 4.17
Laundry
- Level: Lower
- Dimensions: 0 x 0
Living room
- Level: Main
- Dimensions: 3.7 x 3.13
Loft
- Level: Third
- Dimensions: 0 x 0
Office
- Level: Second
- Dimensions: 2.85 x 2.14
Heating
- Radiant, Other Source
Cooling
- Other
Appliances
- Included: Water Heater
Features
- Storage Area Lockers
- Basement: Finished,Separate Entrance,Apartment,Walk-Up Access
- Has fireplace: Yes
Interior area
- Living area range: 1500-2000 null
Video & virtual tour
Property
Parking
- Total spaces: 5
- Parking features: Available
- Has garage: Yes
Features
- Stories: 2
- Patio & porch: Patio, Porch
- Exterior features: Awning(s), Paved Yard, Privacy
- Pool features: None
Lot
- Size: 3,720 Square Feet
- Features: Fenced Yard, Library, Place Of Worship, Public Transit, Rec./Commun.Centre, School
Details
- Parcel number: 104820111
Construction
Type & style
- Home type: SingleFamily
- Property subtype: Single Family Residence
Materials
- Brick, Stucco (Plaster)
- Foundation: Concrete
- Roof: Asphalt Shingle
Utilities & green energy
- Sewer: Sewer
Community & HOA
Location
- Region: Toronto
Financial & listing details
- Annual tax amount: C$4,079
- Date on market: 5/15/2026
Price history
Price history is unavailable.
Public tax history
Tax history is unavailable.
Climate risks
Neighborhood: Briar Hill
Nearby schools
GreatSchools rating
No schools nearby
We couldn't find any schools near this home.
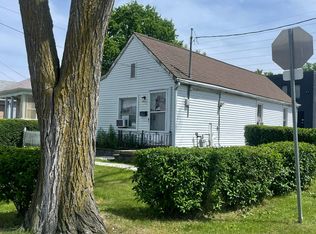
- C$2,699,0003 bd1 ba-- sqft1171 Roselawn Ave, Toronto, ON M6B1C5For Sale

- C$1,075,0006 bd3 ba-- sqft19 Schell Ave, Toronto, ON M6E2S7For Sale

- C$1,629,9003 bd3 ba-- sqft15 A Schell Ave, Toronto, ON M6E2S7For Sale
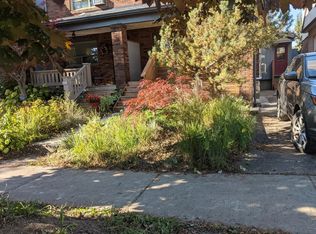
- C$--1 bd1 ba640 sqft86 Fairbank Ave #B, Toronto, ON M6E3Y7Off Market
- C$--3 bd1 ba1.6k sqft86 Fairbank Ave #2, Toronto, ON M6E3Y7Off Market
- C$--1 bd1 ba640 sqft86 Fairbank Ave #BASEMENT, Toronto, ON M6E3Y7Off Market
- C$--3 bd1 ba1.6k sqft86 Fairbank Ave, Toronto, ON M6E3Y7Off Market
- C$3,3003 bd1 ba-- sqft55 Hartley Ave, Toronto, ON M6E4E9For Rent
Similar homes
- C$795,0003 bd2 ba-- sqft683 Old Weston Rd, Toronto, ON M6N 3B6For Sale
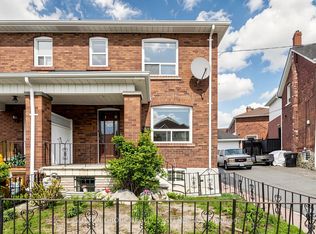 MLS ID #W13461936, SUTTON GROUP REALTY SYSTEMS INC.. TRREB
 - C$799,0003 bd1 ba-- sqft38 Ypres Rd, Toronto, ON M6M 1N9For Sale
 MLS ID #W13443770, RE/MAX HALLMARK REALTY LTD.. TRREB
 - C$795,0003 bd2 ba-- sqft41 Madelaine Ave, Toronto, ON M1L 2X6For Sale
 MLS ID #E13671674, T-ONE GROUP REALTY INC.,. TRREB
 - C$849,0005 bd2 ba-- sqft49 Cordella Ave, Toronto, ON M6N 2J7For Sale
 MLS ID #W13609590, RE/MAX HALLMARK YORK GROUP REALTY LTD.. TRREB
 - C$999,9004 bd2 ba-- sqft19 Battersea Cres, Toronto, ON M6L 1G7For SaleMLS ID #W13651044, ROYAL LEPAGE TERREQUITY REALTY. TRREB
- C$799,0004 bd2 ba-- sqft29 Brookmere Rd, Toronto, ON M9W 2X5For SaleMLS ID #W13590686, HOMELIFE SILVERCITY REALTY INC.. TRREB
- C$839,9993 bd2 ba-- sqft29 Centrepark Dr, Toronto, ON M6M 5K3For SaleMLS ID #W13412058, CITYSCAPE REAL ESTATE LTD.. TRREB
- C$799,0004 bd2 ba-- sqft212 Beechy Dr, Richmond Hill, ON L4C 2X7For SaleMLS ID #N13662546, XIAO, MARK . TRREB
- C$899,9003 bd2 ba-- sqft6 Parkchester Rd, Toronto, ON M6M 2R9For SaleMLS ID #W13533500, ROYAL LEPAGE REAL ESTATE SERVICES LTD.. TRREB
- C$935,0005 bd3 ba-- sqft80 Gray Ave, Toronto, ON M6N 4S8For SaleMLS ID #W13580388, RE/MAX CROSSROADS REALTY INC.. TRREB
- C$988,8004 bd4 ba-- sqft2621A Keele St, Toronto, ON M6L 2P2For SaleMLS ID #W13605846, CENTURY 21 HERITAGE GROUP LTD.. TRREB
- C$849,9003 bd3 ba-- sqft9 Windwood Dr, Toronto, ON M9W 6B8For SaleMLS ID #W13634156, Royal LePage Real Estate Associates. TRREB
- C$769,0003 bd3 ba-- sqft58 Valdor Dr, Toronto, ON M1V 1R4For SaleMLS ID #E13670380, CENTURY 21 LEADING EDGE REALTY INC.. TRREB
- C$799,0006 bd5 ba-- sqft37 Tinbury Pl, Toronto, ON M1B 1J7For SaleMLS ID #E13635782, RE/MAX COMMUNITY REALTY INC.. TRREB
- C$769,0003 bd2 ba-- sqft62 Porchester Dr, Toronto, ON M1J 2R5For SaleMLS ID #E13629548, INTERNATIONAL REALTY FIRM, INC.. TRREB
- C$849,9004 bd3 ba-- sqft12 Ellendale Dr, Toronto, ON M1P 1N2For SaleMLS ID #E13117804, HOMELIFE/FUTURE REALTY INC.. TRREB
- C$790,0005 bd2 ba-- sqft102 Woodward Ave, Brampton, ON L6V 1K6For SaleMLS ID #W13617734, RE/MAX REALTY SERVICES INC.. TRREB
- C$999,0005 bd3 ba-- sqft32 Granlea Rd, Toronto, ON M2N 2Z5For SaleMLS ID #C13637510, KELLER WILLIAMS REFERRED URBAN REALTY. TRREB
- C$849,0004 bd4 ba-- sqft39 Aberdeen Cres, Brampton, ON L6T 2P8For SaleMLS ID #W13635208, ROYAL LEPAGE REAL ESTATE SERVICES LTD.. TRREB
- C$924,9994 bd3 ba-- sqft109 Whitney Pl, Vaughan, ON L4J 6V6For SaleMLS ID #N13498996, EASY LIST REALTY LTD.. TRREB
