Modern Semi-Detached Steps To Victoria Park Subway Station! Perfect Convenience For End Users Or Investors. 9Ft Smooth Ceilings, Potlights, & Hardwood On The Main Floor. Upgraded Kitchen With S/S Appliances, Granite Counters, Backsplash. 2nd Floor Comes W/ 3 Solid Size Bedrooms W/ Hardwood Floors & Smooth Ceilings. Large Open Rec Space In Basement W/ Additional Storage At The Back. Private Fenced Backyard & Parking Spot That Can Park 1 Large Truck Or 2 Smaller Cars. Close To Schools, Shopping, Ttc, Rec Centre, & Danforth Village.
For sale
C$799,000
41 Madelaine Ave, Toronto, ON M1L 2X6
3beds
2baths
Single Family Residence
Built in ----
1,731 Square Feet Lot
$-- Zestimate®
C$--/sqft
C$-- HOA
What's special
Modern semi-detachedUpgraded kitchenGranite countersHardwood floorsPrivate fenced backyard
- 28 days |
- 48 |
- 3 |
Zillow last checked:
Listing updated:
Listed by:
T-ONE GROUP REALTY INC.,
Source: TRREB,MLS®#: E13513382 Originating MLS®#: Toronto Regional Real Estate Board
Originating MLS®#: Toronto Regional Real Estate BoardFacts & features
Interior
Bedrooms & bathrooms
- Bedrooms: 3
- Bathrooms: 2
Primary bedroom
- Description: Primary Bedroom
- Level: Second
- Area: 13.14 Square Meters
- Area source: Other
- Dimensions: 4.03 x 3.26
Bedroom 2
- Description: Bedroom 2
- Level: Second
- Area: 10.85 Square Meters
- Area source: Other
- Dimensions: 3.38 x 3.21
Bedroom 3
- Description: Bedroom 3
- Level: Second
- Area: 6.05 Square Meters
- Area source: Other
- Dimensions: 2.69 x 2.25
Dining room
- Description: Dining Room
- Level: Main
- Area: 8.52 Square Meters
- Area source: Other
- Dimensions: 3.77 x 2.26
Family room
- Description: Family Room
- Level: Main
- Area: 28.65 Square Meters
- Area source: Other
- Dimensions: 7.11 x 4.03
Kitchen
- Description: Kitchen
- Level: Main
- Area: 11.12 Square Meters
- Area source: Other
- Dimensions: 4.03 x 2.76
Living room
- Description: Living Room
- Level: Main
- Area: 28.65 Square Meters
- Area source: Other
- Dimensions: 7.11 x 4.03
Recreation
- Description: Recreation
- Level: Basement
- Area: 16.55 Square Meters
- Area source: Other
- Dimensions: 4.46 x 3.71
Heating
- Forced Air, Gas
Cooling
- Central Air
Features
- Flooring: Carpet Free
- Basement: Finished
- Has fireplace: No
Interior area
- Living area range: 700-1100 null
Property
Parking
- Total spaces: 1
- Parking features: Private
Features
- Stories: 2
- Pool features: None
Lot
- Size: 1,731 Square Feet
- Features: Fenced Yard, Library, Park, Public Transit, Rec./Commun.Centre, School
Details
- Parcel number: 060030121
Construction
Type & style
- Home type: SingleFamily
- Property subtype: Single Family Residence
- Attached to another structure: Yes
Materials
- Aluminum Siding
- Foundation: Concrete
- Roof: Asphalt Shingle
Utilities & green energy
- Sewer: Sewer
Community & HOA
Location
- Region: Toronto
Financial & listing details
- Annual tax amount: C$3,122
- Date on market: 7/2/2026
T-ONE GROUP REALTY INC.,
T-ONE GROUP REALTY INC.,
By pressing Contact Agent, you agree that the real estate professional identified above may call/text you about your search, which may involve use of automated means and pre-recorded/artificial voices. You don't need to consent as a condition of buying any property, goods, or services. Message/data rates may apply. You also agree to our Terms of Use. Zillow does not endorse any real estate professionals. We may share information about your recent and future site activity with your agent to help them understand what you're looking for in a home.
Price history
Price history is unavailable.
Public tax history
Tax history is unavailable.
Climate risks
Neighborhood: Oakridge
Nearby schools
GreatSchools rating
No schools nearby
We couldn't find any schools near this home.
- C$2,8003 bd2 ba-- sqft38 Madelaine Ave, Toronto, ON M1L2X4For Rent

- C$1,7502 bd1 ba-- sqft42 Saint Dunstan Dr #BASEMENT, Toronto, ON M1L2V5For Sale
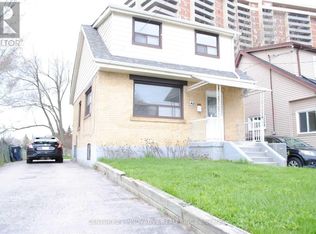
- C$900-- bd2 ba-- sqft42 Saint Dunstan Dr, Toronto, ON M1L2V5For Sale
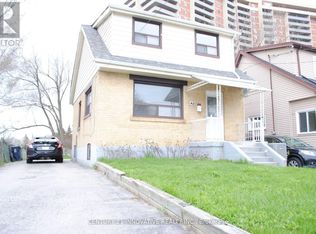
- C$769,0003 bd2 ba-- sqft48 Saint Dunstan Dr, Toronto, ON M1L2V5For Sale
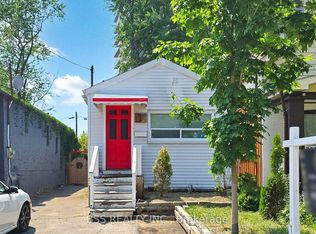
- C$1,279,0007 bd5 ba-- sqft33 Wanstead Ave, Toronto, ON M1L3L3For Sale
- C$--2 bd1 ba786 sqft30 Denton Ave #893E6A859, Toronto, ON M1L4P2Off Market
- C$--1 bd1 ba599 sqft30 Denton Ave #03BD21887, Toronto, ON M1L4P2Off Market
- C$--3 bd2 ba1.3k sqft30 Denton Ave #2396A9E9B, Toronto, ON M1L4P2Off Market
Similar homes
- C$889,0003 bd1 ba-- sqft132 Woodmount Ave, Toronto, ON M4C 3Y8For Sale
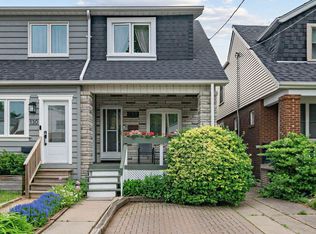 MLS ID #E13605796, REAL ESTATE HOMEWARD. TRREB
 - C$849,9995 bd2 ba-- sqft38 Marta Ave, Toronto, ON M1K 1V7For Sale
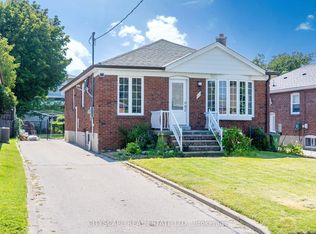 MLS ID #E13598758, CITYSCAPE REAL ESTATE LTD.. TRREB
 - C$749,0003 bd2 ba-- sqft87 Craiglee Dr, Toronto, ON M1N 2M6For Sale
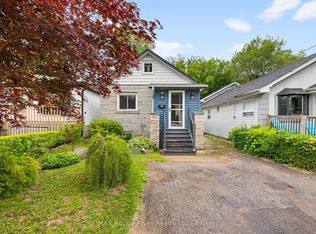 MLS ID #E13479630, RE/MAX ROUGE RIVER REALTY LTD.. TRREB
 - C$849,0003 bd1 ba-- sqft55 Frater Ave, Toronto, ON M4C 2H5For Sale
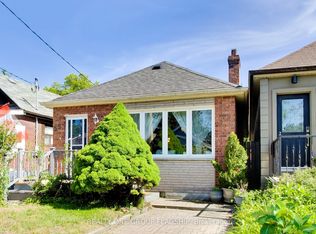 MLS ID #E13430188, REALTY ONE GROUP FLAGSHIP. TRREB
 - C$939,9004 bd3 ba-- sqft251A Chisholm Ave, Toronto, ON M4C 4W5For SaleMLS ID #E13561048, SAGE REAL ESTATE LIMITED. TRREB
- C$795,0003 bd2 ba-- sqft683 Old Weston Rd, Toronto, ON M6N 3B6For SaleMLS ID #W13461936, SUTTON GROUP REALTY SYSTEMS INC.. TRREB
- C$849,9004 bd3 ba-- sqft12 Ellendale Dr, Toronto, ON M1P 1N2For SaleMLS ID #E13117804, HOMELIFE/FUTURE REALTY INC.. TRREB
- C$899,0004 bd2 ba-- sqft484 Glenholme Ave, Toronto, ON M6E 3G2For SaleMLS ID #C13537162, HOMELIFE LANDMARK REALTY INC.. TRREB
- C$799,0006 bd3 ba-- sqft42 Nahanni Ter, Toronto, ON M1B 1B8For SaleMLS ID #E13442084, HOMELIFE/MIRACLE REALTY LTD. TRREB
- C$929,8004 bd2 ba-- sqft80 Heaslip Ter, Toronto, ON M1T 1W9For SaleMLS ID #E13440354, CENTRAL HOME REALTY INC.. TRREB
- C$868,0004 bd2 ba-- sqft54 Ashridge Dr, Toronto, ON M1V 1P2For SaleMLS ID #E13497634, NU STREAM REALTY (TORONTO) INC.. TRREB
- C$1,050,0004 bd3 ba-- sqft62 Hounslow Heath Rd, Toronto, ON M6N 1G8For SaleMLS ID #W13621416, KELLER WILLIAMS REALTY CENTRES. TRREB
- C$899,0005 bd2 ba-- sqft879 Scarborough Golf Club Rd, Toronto, ON M1G 1J6For SaleMLS ID #E13540472, ROYAL LEPAGE TERREQUITY REALTY. TRREB
- C$699,9903 bd2 ba-- sqft2205 Weston Rd #45, Toronto, ON M9N 4A1For SaleMLS ID #W13611350, SUTTON GROUP-ADMIRAL REALTY INC.. TRREB
- C$899,9003 bd3 ba-- sqft24 Rectory Rd, Toronto, ON M9N 1P9For SaleMLS ID #W13598514, ROYAL LEPAGE TERREQUITY REALTY. TRREB
- C$910,0004 bd2 ba-- sqft91 Kirknewton Rd, Toronto, ON M6E 3X9For SaleMLS ID #W13411164, SUTTON GROUP REALTY SYSTEMS INC.. TRREB
- C$899,9003 bd2 ba-- sqft6 Parkchester Rd, Toronto, ON M6M 2R9For SaleMLS ID #W13533500, ROYAL LEPAGE REAL ESTATE SERVICES LTD.. TRREB
- C$879,9004 bd2 ba-- sqft94 Muirhead Rd, Toronto, ON M2J 3W4For SaleMLS ID #C13236760, SUTTON GROUP OLD MILL REALTY INC.. TRREB
- C$999,8003 bd1 ba-- sqft9 Cherry Nook Gdns, Toronto, ON M4L 1J5For SaleMLS ID #E13468734, RE/MAX ALL-STARS REALTY INC.. TRREB
- C$649,0004 bd4 ba-- sqft121 Jenkinson Way, Toronto, ON M1P 5H5For SaleMLS ID #E13591598, EVEREST REALTY LTD.. TRREB
