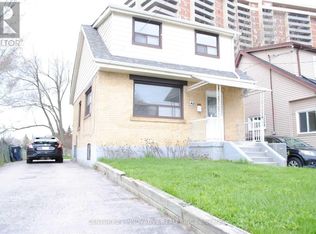
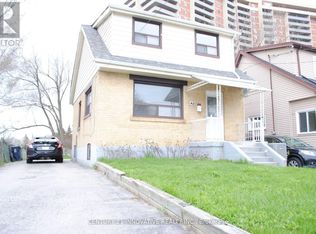

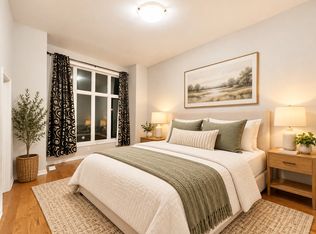
Attention First-Time Buyers & Small Investors! This is an incredible opportunity to secure your hard-earned money in a highly desirable location! Don't miss this amazing property just steps from Victoria Park Subway. This charming 1+2 bedroom bungalow sits on a deep 25 x 110 ft lot, offering excellent potential to build, expand, renovate, or enjoy as a condo alternative or income-generating investment. The main floor features a spacious bedroom, a bright living room (currently used as an additional bedroom), a functional eat-in kitchen, and a modern 4-piece bathroom with a corner shower. The finished basement, with a separate entrance, includes 2 bedrooms, a renovated 4-piece bathroom, and a kitchen, providing great potential for rental income or multi-generational living. Step outside to a fully fenced backyard oasis with mature trees, offering privacy and a perfect space to relax or entertain. Unbeatable location - just steps to transit, schools, parks, shopping plazas, grocery stores, and all essential amenities. A fantastic opportunity for both homeowners and investors alike!
For sale
C$769,000
48 Saint Dunstan Dr, Toronto, ON M1L 2V5
3beds
2baths
Single Family Residence
Built in ----
2,750 Square Feet Lot
$-- Zestimate®
C$--/sqft
C$-- HOA
What's special
Spacious bedroomFunctional eat-in kitchen
- 219 days
- 31
- 1
Likely to sell faster than
Zillow last checked:
Listing updated:
Listed by:
BSS REALTY INC.
Source: TRREB,MLS®#: E12903774 Originating MLS®#: Toronto Regional Real Estate Board
Originating MLS®#: Toronto Regional Real Estate BoardFacts & features
Interior
Bedrooms & bathrooms
- Bedrooms: 3
- Bathrooms: 2
Heating
- Baseboard, Electric
Cooling
- Window Unit(s)
Features
- None
- Basement: Finished,Separate Entrance
- Has fireplace: No
Interior area
- Living area range: < 700 null
Property
Parking
- Total spaces: 4
Features
- Pool features: None
Lot
- Size: 2,750 Square Feet
Details
- Parcel number: 060030062
Construction
Type & style
- Home type: SingleFamily
- Architectural style: Bungalow
- Property subtype: Single Family Residence
Materials
- Aluminum Siding
- Foundation: Unknown
- Roof: Asphalt Shingle
Utilities & green energy
- Sewer: Sewer
Community & HOA
Location
- Region: Toronto
Financial & listing details
- Annual tax amount: C$2,979
- Date on market: 3/20/2026
Price history
Price history is unavailable.
Public tax history
Tax history is unavailable.
Climate risks
Neighborhood: Oakridge
Nearby schools
GreatSchools rating
No schools nearby
We couldn't find any schools near this home.
Similar homes
- C$799,0006 bd4 ba-- sqft73 Robinson Ave W, Toronto, ON M1L 3S9For Sale
 MLS ID #E13759168, REMAX YOUR COMMUNITY REALTY. TRREB
 - C$849,9003 bd2 ba-- sqft1159 Woodbine Ave, Toronto, ON M4C 4C6For Sale
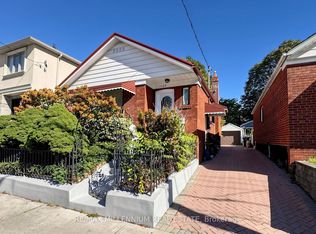 MLS ID #E14101464, RE/MAX MILLENNIUM REAL ESTATE. TRREB
 - C$799,9003 bd2 ba-- sqft75 Inwood Ave, Toronto, ON M4J 3Y4For Sale
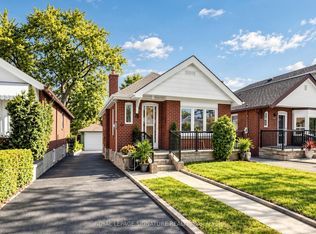 MLS ID #E14092304, ROYAL LEPAGE SIGNATURE REALTY. TRREB
 - C$639,9002 bd2 ba-- sqft31 Thora Ave, Toronto, ON M1L 2P7For Sale
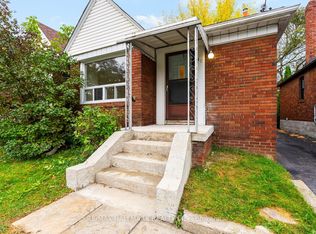 MLS ID #E13855862, RE/MAX HALLMARK REALTY LTD.. TRREB
