Sold under POWER OF SALE. "Sold" as is - where is. Exceptional opportunity in sought-after Birchcliff Heights. Situated on a deep 20' x 118' lot, this property offers endless potential for investors, builders, renovators, or end users looking to create something special. Whether you choose to maintain, update, expand, or build new, the possibilities are plentiful. Located in a vibrant, family-oriented neighbourhood close to transit, schools, parks, shopping, restaurants, places of worship, and just minutes to the Bluffs, beaches, and Lake Ontario. Property is currently tenanted on a month-to-month basis. A solid property in a sought-after location! MUST SEE! Power of Sale. 48 hours (work days) irrevocable on all offers. Being sold as is. Must attach Schedule "B" & "D" and use Seller's sample offer when drafting offer (copy in attachment section of MLS). Taxes estimated per city website.
For sale
C$674,900
103 Denton Ave, Toronto, ON M1L 1G5
3beds
1baths
Single Family Residence
Built in ----
2,360 Square Feet Lot
$-- Zestimate®
C$--/sqft
C$-- HOA
What's special
- 158 days
- 27
- 0
Zillow last checked:
Listing updated:
Listed by:
RE/MAX REALTRON REALTY INC.
Source: TRREB,MLS®#: E13153240 Originating MLS®#: Toronto Regional Real Estate Board
Originating MLS®#: Toronto Regional Real Estate BoardFacts & features
Interior
Bedrooms & bathrooms
- Bedrooms: 3
- Bathrooms: 1
Heating
- Forced Air, Gas
Cooling
- Central Air
Features
- Flooring: Accessory Apartment
- Basement: Finished
- Has fireplace: No
Interior area
- Living area range: < 700 null
Property
Parking
- Total spaces: 1
Features
- Pool features: None
Lot
- Size: 2,360 Square Feet
Details
- Parcel number: 064990102
Construction
Type & style
- Home type: SingleFamily
- Architectural style: Bungalow
- Property subtype: Single Family Residence
Materials
- Concrete
- Foundation: Unknown
- Roof: Unknown
Utilities & green energy
- Sewer: Sewer
Community & HOA
Location
- Region: Toronto
Financial & listing details
- Annual tax amount: C$3,310
- Date on market: 5/21/2026
Price history
Price history is unavailable.
Public tax history
Tax history is unavailable.
Climate risks
Neighborhood: Oakridge
Nearby schools
GreatSchools rating
No schools nearby
We couldn't find any schools near this home.

Similar homes
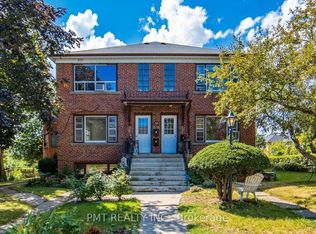
- C$769,0003 bd2 ba-- sqft48 Saint Dunstan Dr, Toronto, ON M1L 2V5For Sale
 MLS ID #E12903774, BSS REALTY INC.. TRREB
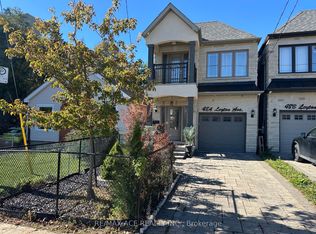
 - C$799,0006 bd4 ba-- sqft73 Robinson Ave W, Toronto, ON M1L 3S9For Sale
 MLS ID #E13759168, REMAX YOUR COMMUNITY REALTY. TRREB
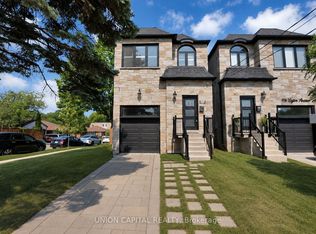
 - C$779,0003 bd2 ba-- sqft36 Chesapeake Ave, Toronto, ON M1L 1T3For Sale
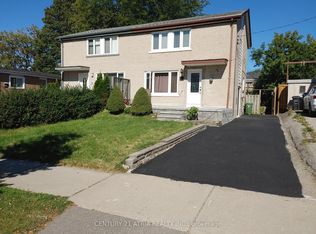 MLS ID #E13865796, CENTURY 21 ATRIA REALTY INC.. TRREB
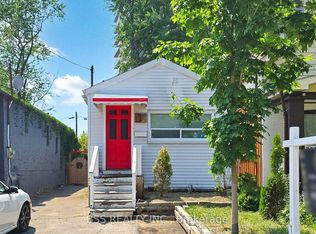
 - C$799,0003 bd1 ba-- sqft213 Blantyre Ave, Toronto, ON M1N 2R7For Sale
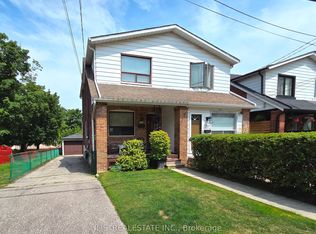 MLS ID #E13813636, ILISTREALESTATE INC.. TRREB
