Welcome to this beautiful 2-storey home featuring 4 spacious bedrooms above grade plus 2additional bedrooms in the walkout basement. Offering an excellent combination of modern design, comfort, and functionality, this home is thoughtfully designed to accommodate today's family lifestyle. The bright and inviting interior features open-concept living and dining areas, large windows, stylish finishes, and a contemporary design. The modern kitchen offers ample cabinetry and workspace, making it ideal for everyday family living and entertaining. Generously sized bedrooms provide comfort and privacy, while the two additional basement bedrooms offer flexibility for extended family, guests, a home office, or recreational use. The walkout basement provides convenient direct outdoor access and additional versatility. Enjoy a convenient, well-connected neighbourhood with easy access to TTC public transit, grocery stores, supermarkets, shopping centres, restaurants, schools, parks, mosques, and other everyday amenities. Convenient access to major roads makes commuting and travelling throughout the city easier. An excellent opportunity for families seeking spacious living, modern comfort, and convenient access to essential amenities. Don't miss this wonderful opportunity!
For sale
C$1,579,000
52A Robinson Ave, Toronto, ON M1L 3T1
6beds
5baths
Single Family Residence
Built in ----
2,349 Square Feet Lot
$-- Zestimate®
C$--/sqft
C$-- HOA
What's special
Bright and inviting interiorLarge windowsStylish finishesContemporary designModern kitchenAmple cabinetry and workspaceGenerously sized bedrooms
- 2 days
- 3
- 0
Zillow last checked:
Listing updated:
Listed by:
ROYAL LEPAGE IGNITE REALTY
Source: TRREB,MLS®#: E14028988 Originating MLS®#: Toronto Regional Real Estate Board
Originating MLS®#: Toronto Regional Real Estate BoardFacts & features
Interior
Bedrooms & bathrooms
- Bedrooms: 6
- Bathrooms: 5
Bedroom 3
- Level: Second
- Dimensions: 2.74 x 2.54
Bedroom 4
- Level: Second
- Dimensions: 4.8 x 3.35
Bedroom 5
- Level: Basement
- Dimensions: 2.74 x 2.52
Dining room
- Level: Ground
- Dimensions: 3.65 x 2.52
Kitchen
- Level: Basement
- Dimensions: 2.43 x 1.5
Living room
- Level: In Between
- Dimensions: 6.1 x 3.28
Heating
- Forced Air, Gas
Cooling
- Central Air
Appliances
- Included: Built-In Oven, Water Heater, Water Heater Owned
Features
- Central Vacuum, ERV/HRV, Floor Drain, In-Law Suite
- Flooring: Carpet Free
- Basement: Apartment,Separate Entrance,Walk-Out Access,Finished
- Has fireplace: Yes
- Fireplace features: Electric
Interior area
- Living area range: 2000-2500 null
Property
Parking
- Total spaces: 2
- Parking features: Available, Garage Door Opener
- Has garage: Yes
Features
- Stories: 2
- Pool features: None
Lot
- Size: 2,349 Square Feet
Details
- Parcel number: 064600443
Construction
Type & style
- Home type: SingleFamily
- Property subtype: Single Family Residence
Materials
- Brick
- Foundation: Concrete, Poured Concrete
- Roof: Asphalt Shingle
Utilities & green energy
- Sewer: Sewer
Community & HOA
Location
- Region: Toronto
Financial & listing details
- Annual tax amount: C$6,460
- Date on market: 10/13/2026
Price history
Price history is unavailable.
Public tax history
Tax history is unavailable.
Climate risks
Neighborhood: Oakridge
Nearby schools
GreatSchools rating
No schools nearby
We couldn't find any schools near this home.


Similar homes
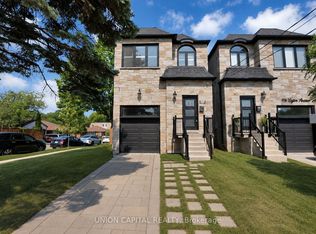
- C$1,599,0006 bd4 ba-- sqft9B Linton Ave S, Toronto, ON M1N 1W5For Sale
 MLS ID #E14080832, RE/MAX HALLMARK REALTY LTD.. TRREB
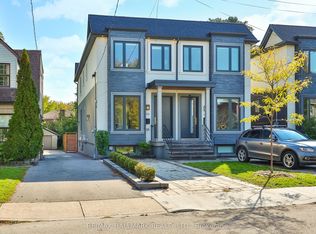
 - C$1,425,0003 bd2 ba-- sqft62 Clonmore Dr, Toronto, ON M1N 1X8For Sale
 MLS ID #E14032060, REAL ESTATE HOMEWARD. TRREB
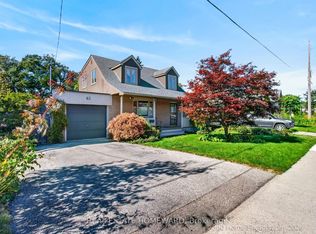
 - C$1,640,0006 bd5 ba-- sqft39 Kenworthy Ave, Toronto, ON M1L 3B1New Construction
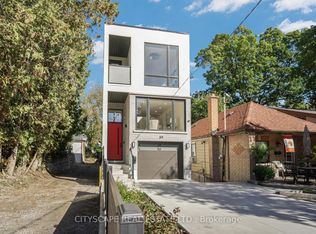 MLS ID #E13680642, CITYSCAPE REAL ESTATE LTD.. TRREB
 - C$1,499,0006 bd5 ba-- sqft540B Pharmacy Ave, Toronto, ON M1L 3G8For Sale
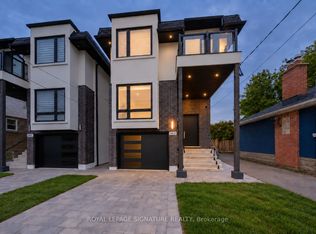 MLS ID #E13876736, ROYAL LEPAGE SIGNATURE REALTY. TRREB
