Welcome to your luxury cottage in the heart of Birch Cliff! Tucked away on a quiet dead-end street, this turnkey home south of Kingston Road is steps to the Waterfront Trail and Toronto Hunt Club Golf Course. Extensively renovated with designer finishes and a main-floor extension, this one-of-a-kind bungalow boasts thoughtful craftsmanship, comfort, and style. The stunning custom kitchen features luxe appliances, premium quartz counters and custom white oak cabinetry, while soaring vaulted ceilings and a living room skylight create a dramatic sense of space. White oak hardwood floors, a beautiful fireplace, and a welcoming bay window add cottage character to the living room experience. A bespoke staircase leads to a large basement recreation room, generous additional bedroom, and a beautifully finished country bathroom. Rough-ins for a kitchen offer exciting potential for a basement suite. Smart lighting and smart toilets with bidets enhance this home's upgraded living experience. Don't miss the extraordinary backyard retreat designed for entertaining, relaxing, and enjoying the outdoors in complete privacy and comfort. Walking distance to excellent schools, Bodega by City Cottage, The Local Cafe, restaurants and just a few minutes to the Beach! This home truly has it all!
For sale
C$1,049,000
53 Haig Ave, Toronto, ON M1N 2W2
3beds
2baths
Single Family Residence
Built in ----
2,310 Square Feet Lot
$-- Zestimate®
C$--/sqft
C$-- HOA
What's special
Quiet dead-end streetStunning custom kitchenLuxe appliancesPremium quartz countersCustom white oak cabinetrySoaring vaulted ceilingsWhite oak hardwood floors
- 2 days
- 29
- 5
Zillow last checked:
Listing updated:
Listed by:
RE/MAX HALLMARK REALTY LTD.
Source: TRREB,MLS®#: E13991898 Originating MLS®#: Toronto Regional Real Estate Board
Originating MLS®#: Toronto Regional Real Estate BoardFacts & features
Interior
Bedrooms & bathrooms
- Bedrooms: 3
- Bathrooms: 2
Heating
- Forced Air, Gas
Cooling
- Central Air
Features
- None
- Basement: Finished,Separate Entrance,Full
- Has fireplace: Yes
Interior area
- Living area range: 700-1100 null
Property
Parking
- Total spaces: 1
- Parking features: Mutual, Front Yard Parking
Features
- Pool features: None
Lot
- Size: 2,310 Square Feet
- Features: Fenced Yard, Park, Library, School, Golf, Public Transit
Details
- Additional structures: Fence - Full
- Parcel number: 065090388
Construction
Type & style
- Home type: SingleFamily
- Architectural style: Bungalow
- Property subtype: Single Family Residence
Materials
- Vinyl Siding
- Foundation: Unknown
- Roof: Asphalt Shingle
Utilities & green energy
- Sewer: Sewer
Community & HOA
Location
- Region: Toronto
Financial & listing details
- Annual tax amount: C$4,903
- Date on market: 10/13/2026
Price history
Price history is unavailable.
Public tax history
Tax history is unavailable.
Climate risks
Neighborhood: Birchcliffe
Nearby schools
GreatSchools rating
No schools nearby
We couldn't find any schools near this home.


Similar homes
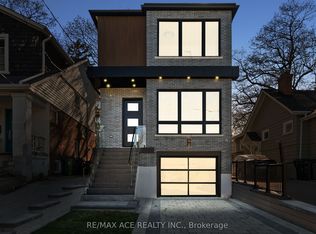
- C$999,0002 bd2 ba-- sqft81 Courcelette Rd, Toronto, ON M1N 2T1For Sale
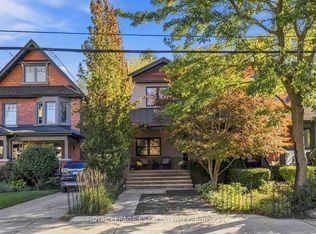 MLS ID #E14023372, ROYAL LEPAGE ESTATE REALTY. TRREB
 - C$1,089,9002 bd2 ba-- sqft1350 Kingston Rd #604, Toronto, ON M1N 0B7For Sale
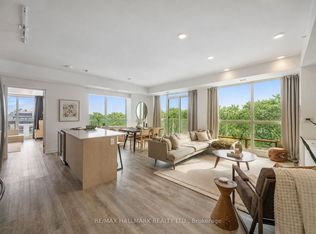 MLS ID #E14028468, RE/MAX HALLMARK REALTY LTD.. TRREB
 - C$1,049,9993 bd3 ba-- sqft55 Winston Ave, Toronto, ON M1N 1W2For Sale
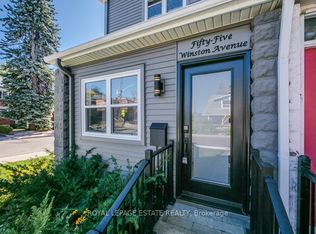 MLS ID #E13833384, ROYAL LEPAGE ESTATE REALTY. TRREB
 - C$819,9003 bd2 ba-- sqft70 Madelaine Ave, Toronto, ON M1L 2X7For Sale
 MLS ID #E14031874, RE/MAX HALLMARK REALTY LTD.. TRREB
