Rare two-storey 3-bed 3-bath in the heart of Birch Cliff, with private driveway, private garage, walk out basement, elevated private backyard, new kitchen (2025), and more. This fully renovated and meticulously maintained home offers hardwood floors, a sun-filled layout with morning and afternoon light, and an unbeatable location. The fully remodeled custom kitchen was thoughtfully designed for busy families, featuring quartz countertops and slab backsplash, upgraded appliances, pot lights, elegant soft-close cabinetry, tons of storage, coffee/tea station, with a breakfast space in addition to formal dining. Spent $$$. The beautifully fenced and landscaped backyard is a retreat for gardeners and easy to maintain; enjoy it all year long. This is a rare opportunity to stop compromising on location, room size, privacy, and your backyard oasis. Take advantage of a newly shingled roof, newer furnace, new doors, new windows, and an electrical panel upgraded to 200 amps. Steps from Lake Ontario, multiple elementary schools, Birchmount Community Centre, local coffee shops, Rosetta McClean Gardens, and several TTC Bus stops. Commute downtown in 30 minutes or less.
For sale
C$1,149,000
132 Harding Blvd, Toronto, ON M1N 3E2
3beds
3baths
Single Family Residence
Built in ----
2,564 Square Feet Lot
$-- Zestimate®
C$--/sqft
C$-- HOA
What's special
Private drivewayPrivate garageWalk out basementElevated private backyardHardwood floorsFully remodeled custom kitchenUpgraded appliances
- 9 hours
- 2
- 0
Zillow last checked:
Listing updated:
Listed by:
REALTY 21 INC.
Source: TRREB,MLS®#: E13831134 Originating MLS®#: Toronto Regional Real Estate Board
Originating MLS®#: Toronto Regional Real Estate BoardFacts & features
Interior
Bedrooms & bathrooms
- Bedrooms: 3
- Bathrooms: 3
Primary bedroom
- Level: Second
- Dimensions: 4.26 x 3.89
Bedroom 2
- Level: Second
- Dimensions: 3.54 x 3.16
Bedroom 3
- Level: Second
- Dimensions: 3.42 x 3.41
Dining room
- Level: Main
- Dimensions: 3.41 x 3.17
Game room
- Level: Basement
- Dimensions: 5.59 x 3.04
Kitchen
- Level: Main
- Dimensions: 5.35 x 3.09
Living room
- Level: Main
- Dimensions: 4.76 x 3.17
Heating
- Forced Air, Gas
Cooling
- Central Air
Appliances
- Included: Countertop Range
Features
- Flooring: Carpet Free
- Basement: Finished with Walk-Out,Separate Entrance
- Has fireplace: No
Interior area
- Living area range: 1500-2000 null
Property
Parking
- Total spaces: 2
- Parking features: Garage
- Has garage: Yes
Features
- Stories: 2
- Pool features: None
Lot
- Size: 2,564 Square Feet
- Features: Library, Park, Rec./Commun.Centre, School, Public Transit
Details
- Parcel number: 064470127
Construction
Type & style
- Home type: SingleFamily
- Property subtype: Single Family Residence
Materials
- Brick
- Foundation: Concrete Block
- Roof: Asphalt Shingle
Utilities & green energy
- Sewer: Sewer
Community & HOA
Location
- Region: Toronto
Financial & listing details
- Annual tax amount: C$5,263
- Date on market: 9/25/2026
Price history
Price history is unavailable.
Public tax history
Tax history is unavailable.
Climate risks
Neighborhood: Birchcliffe
Nearby schools
GreatSchools rating
No schools nearby
We couldn't find any schools near this home.

Similar homes
- C$1,188,0004 bd4 ba-- sqft110 Harding Blvd, Toronto, ON M1N 3E2For Sale
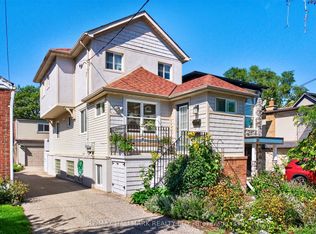 MLS ID #E13754042, RE/MAX HALLMARK REALTY LTD.. TRREB
 - C$1,299,9004 bd3 ba-- sqft110 Lakeside Ave, Toronto, ON M1N 3C1For Sale
 MLS ID #E13810716, RE/MAX HALLMARK REALTY LTD.. TRREB
 - C$1,269,9005 bd5 ba-- sqft109 Lillington Ave, Toronto, ON M1N 3K6For Sale
 MLS ID #E13820476, ROYAL LEPAGE ESTATE REALTY. TRREB
 - C$1,199,0005 bd4 ba-- sqft120 Queensbury Ave, Toronto, ON M1N 2X7For Sale
 MLS ID #E13829160, REALTY 21 INC.. TRREB
