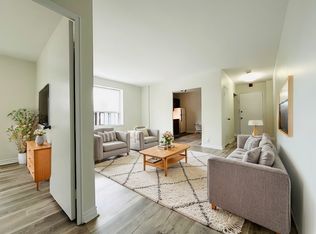
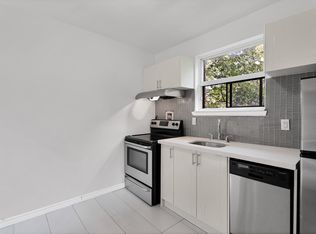
This special home, located south of Kingston Road in Birch Cliff Village, is a must-see. You will feel at home the moment you walk through the front door. Features include a cozy fireplace, hardwood floors, a detached garage, and a stunning primary bedroom with a walkout to the deck and a two-piece ensuite. The backyard oasis is a gardeners dream. A separate entrance leads to the partially finished basement.
For sale
C$799,000
47 Harding Blvd, Toronto, ON M1N 3C8
3beds
2baths
Single Family Residence
Built in ----
5,100 Square Feet Lot
$-- Zestimate®
C$--/sqft
C$-- HOA
What's special
Cozy fireplaceHardwood floorsDetached garageStunning primary bedroomWalkout to the deckTwo-piece ensuiteBackyard oasis
- 1 day
- 64
- 7
Zillow last checked:
Listing updated:
Listed by:
ROYAL LEPAGE ESTATE REALTY
Source: TRREB,MLS®#: E13822782 Originating MLS®#: Toronto Regional Real Estate Board
Originating MLS®#: Toronto Regional Real Estate BoardFacts & features
Interior
Bedrooms & bathrooms
- Bedrooms: 3
- Bathrooms: 2
Heating
- Forced Air, Gas
Cooling
- Central Air
Features
- Other
- Basement: Finished
- Has fireplace: Yes
Interior area
- Living area range: 1100-1500 null
Video & virtual tour
Property
Parking
- Total spaces: 2
- Parking features: Private
- Has attached garage: Yes
Features
- Stories: 1.5
- Pool features: None
Lot
- Size: 5,100 Square Feet
- Features: Park
Details
- Parcel number: 065110192
Construction
Type & style
- Home type: SingleFamily
- Property subtype: Single Family Residence
Materials
- Board & Batten, Other
- Foundation: Concrete
- Roof: Asphalt Shingle
Utilities & green energy
- Sewer: Sewer
Community & HOA
Location
- Region: Toronto
Financial & listing details
- Annual tax amount: C$6,176
- Date on market: 9/24/2026
Price history
Price history is unavailable.
Public tax history
Tax history is unavailable.
Climate risks
Neighborhood: Birchcliffe
Nearby schools
GreatSchools rating
No schools nearby
We couldn't find any schools near this home.

Similar homes
- C$749,9003 bd2 ba-- sqft1306 Kingston Rd, Toronto, ON M1N 1P5For Sale
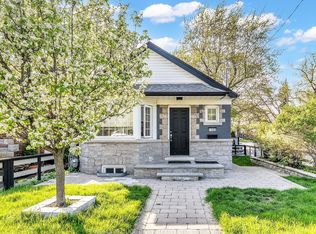 MLS ID #E13824984, RE/MAX ROUGE RIVER REALTY LTD.. TRREB
 - C$799,0003 bd1 ba-- sqft213 Blantyre Ave, Toronto, ON M1N 2R7For Sale
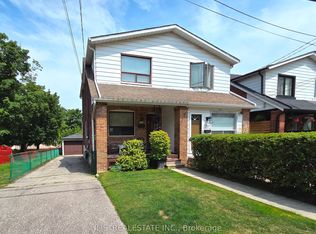 MLS ID #E13813636, ILISTREALESTATE INC.. TRREB
 - C$799,9003 bd2 ba-- sqft72 Manderley Dr, Toronto, ON M1N 3E9For Sale
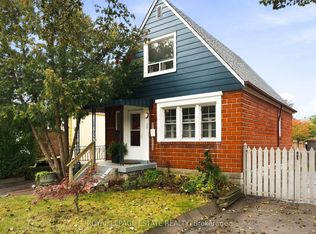 MLS ID #E13766516, ROYAL LEPAGE ESTATE REALTY. TRREB
 - C$899,0003 bd2 ba-- sqft228 S Woodrow Blvd, Scarborough, ON M1N 3L9For Sale
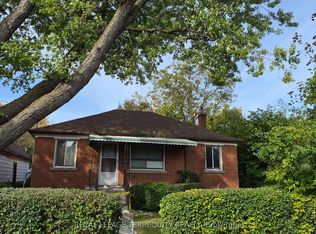 MLS ID #E13809944, ROYAL LEPAGE TERREQUITY REALTY. TRREB
