Charming solid brick bungalow with in-Law suite potential in the heart of Danforth Village! This fabulous bungalow, showcasing exceptional curb appeal, is an ideal opportunity for first-time buyers, investors, and young families. Nestled on a 25x107ft lot with a private driveway, this well-maintained home offers comfort, versatility, and incredible value in one of Toronto's most desirable neighbourhoods. Upon entering, you'll be greeted by a bright and spacious living room, complemented by a formal dining area and a clear view into the functional kitchen, featuring elegant granite countertops. The main level boasts beautiful hardwood floors throughout, two generously sized bedrooms, and a walkout to a two-level deck perfect for relaxing or entertaining in the fully fenced backyard. A separate side entrance leads to a fully finished lower level, which includes a large third bedroom, second kitchen, full bathroom, and open living/dining area. This level also offers a separate laundry room and additional storage space at the base of the stairs ideal for extended family, guests, or as a potential in-law suite. The private driveway and attached half garage provide convenient parking and extra storage options. Tucked away on a peaceful, family-friendly dead-end street, this home offers the perfect balance of privacy and tranquility, while being just steps away from all the amenities you could need. Enjoy easy access to TTC, GO Train, The Danforth, trendy cafes, restaurants, local shops, schools, parks, and grocery stores. This is an incredible opportunity to own a versatile property in a vibrant and walkable community.
For sale
C$799,900
15 August Ave, Toronto, ON M1L 3M8
3beds
2baths
Single Family Residence
Built in ----
2,675 Square Feet Lot
$-- Zestimate®
C$--/sqft
C$-- HOA
What's special
Solid brick bungalowExceptional curb appealPrivate drivewayFormal dining areaFunctional kitchenElegant granite countertopsBeautiful hardwood floors throughout
- 4 days
- 22
- 0
Zillow last checked:
Listing updated:
Listed by:
RIGHT AT HOME REALTY INC.
Source: TRREB,MLS®#: E13783208 Originating MLS®#: Toronto Regional Real Estate Board
Originating MLS®#: Toronto Regional Real Estate BoardFacts & features
Interior
Bedrooms & bathrooms
- Bedrooms: 3
- Bathrooms: 2
Bedroom
- Level: Main
- Dimensions: 2.74 x 2.47
Bedroom
- Level: Lower
- Dimensions: 4 x 3.05
Bedroom 2
- Level: Main
- Dimensions: 4.33 x 2.87
Dining room
- Level: Main
- Dimensions: 7.65 x 3.36
Dining room
- Level: Lower
- Dimensions: 5.7 x 2.16
Kitchen
- Level: Lower
- Dimensions: 2.83 x 2.68
Kitchen
- Level: Main
- Dimensions: 4 x 2.38
Laundry
- Level: Lower
- Dimensions: 2.43 x 2.43
Living room
- Level: Main
- Dimensions: 7.65 x 3.36
Living room
- Level: Lower
- Dimensions: 5.7 x 2.16
Heating
- Forced Air, Gas
Cooling
- Central Air
Features
- Flooring: Carpet Free
- Basement: Finished,Separate Entrance
- Has fireplace: No
Interior area
- Living area range: 700-1100 null
Property
Parking
- Total spaces: 1
- Parking features: Private
- Has garage: Yes
Features
- Pool features: None
Lot
- Size: 2,675 Square Feet
- Features: Park, Public Transit, Fenced Yard, Place Of Worship, Rec./Commun.Centre, School
Details
- Parcel number: 064670196
Construction
Type & style
- Home type: SingleFamily
- Architectural style: Bungalow
- Property subtype: Single Family Residence
Materials
- Brick
- Foundation: Block
- Roof: Asphalt Shingle
Utilities & green energy
- Sewer: Sewer
Community & HOA
Location
- Region: Toronto
Financial & listing details
- Annual tax amount: C$3,567
- Date on market: 9/14/2026
Price history
Price history is unavailable.
Public tax history
Tax history is unavailable.
Climate risks
Neighborhood: Oakridge
Nearby schools
GreatSchools rating
No schools nearby
We couldn't find any schools near this home.
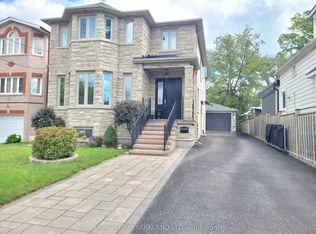
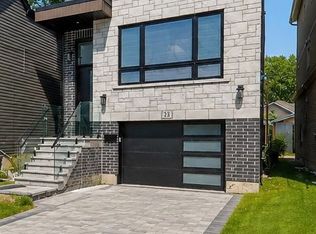
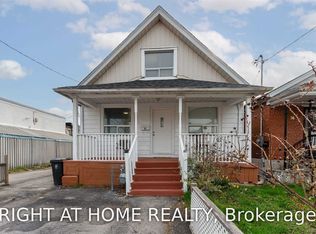
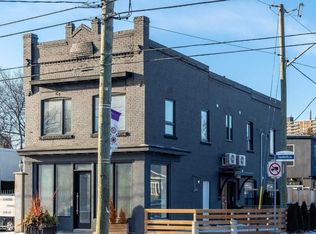
Similar homes
- C$749,0003 bd1 ba-- sqft82 August Ave, Toronto, ON M1L 3N2For Sale
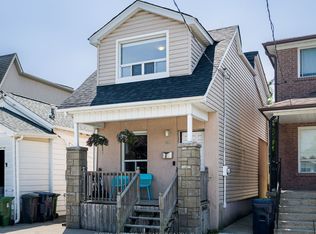 MLS ID #E13791404, ROYAL LEPAGE ESTATE REALTY. TRREB
 - C$849,0004 bd2 ba-- sqft36 McDonald Ave, Toronto, ON M1L 3Y8For Sale
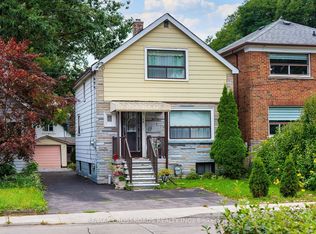 MLS ID #E13791130, RE/MAX CROSSROADS REALTY INC.. TRREB
 - C$699,0003 bd2 ba-- sqft51 Queensbury Ave, Toronto, ON M1N 2X8For Sale
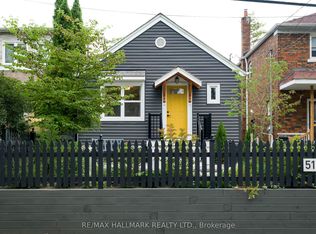 MLS ID #E13790726, RE/MAX HALLMARK REALTY LTD.. TRREB
 - C$799,9003 bd2 ba-- sqft72 Manderley Dr, Toronto, ON M1N 3E9For Sale
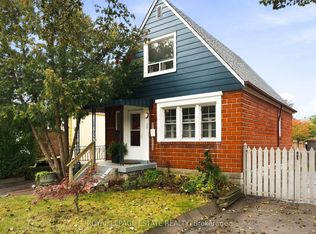 MLS ID #E13766516, ROYAL LEPAGE ESTATE REALTY. TRREB
