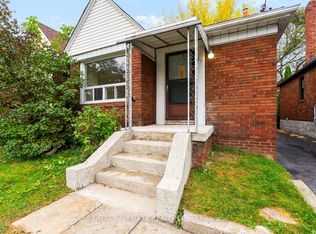
Welcome to 28 Thora Avenue - a charming, move-in ready bungalow tucked away on a quiet, family-friendly street. Full of warmth and character with thoughtful modern touches throughout, the main floor offers 2 bedrooms, a generous living area, a bright and functional kitchen and a lovely family bathroom. Downstairs, the home gets even better. The impressive basement suite (renovated in 2021), features a full kitchen, beautiful bathroom, bright and inviting living space and a separate bedroom - ideal for extended family, guests, a home office or additional income potential.Step outside to an incredible backyard that is spacious and beautifully maintained - the perfect setting for summer entertaining, gardening or simply enjoying some peace and privacy. And then there's the garage - detached, with easy parking for 2 cars and rare laneway access, offering exciting potential for a future laneway house and the opportunity to create even more living space and/or additional income. All of this in an incredibly convenient location, just a short walk to Victoria Park Subway, grocery stores, shops, parks and everyday amenities, with easy access to the streetcar and GO Transit. A charming home with incredible versatility and so much to offer - inside, outside and for the future.
Under contract
C$725,000
28 Thora Ave, Toronto, ON M1L 2P9
3beds
2baths
Single Family Residence
Built in ----
3,233 Square Feet Lot
$-- Zestimate®
C$--/sqft
C$-- HOA
What's special
Move-in ready bungalowQuiet family-friendly streetBright and functional kitchenLovely family bathroomRare laneway access
- 43 days
- 44
- 0
Zillow last checked:
Listing updated:
Listed by:
RE/MAX HALLMARK REALTY LTD.
Source: TRREB,MLS®#: E13812518 Originating MLS®#: Toronto Regional Real Estate Board
Facts & features
Interior
Bedrooms & bathrooms
- Bedrooms: 3
- Bathrooms: 2
Primary bedroom
- Level: Ground
- Dimensions: 2.47 x 3.99
Bedroom 2
- Level: Ground
- Dimensions: 3.24 x 3.12
Bedroom 3
- Level: Basement
- Dimensions: 2.67 x 3.75
Family room
- Level: Basement
- Dimensions: 2.67 x 3.98
Kitchen
- Level: Basement
- Dimensions: 3.07 x 2.84
Kitchen
- Level: Ground
- Dimensions: 2.62 x 3.14
Laundry
- Level: Basement
- Dimensions: 3.07 x 2.84
Living room
- Level: Ground
- Dimensions: 3.11 x 3.1
Heating
- Heat Pump, Gas
Cooling
- Wall Unit(s), Window Unit(s)
Features
- In-Law Suite, Primary Bedroom - Main Floor
- Flooring: Accessory Apartment, Carpet Free
- Basement: Finished,Separate Entrance,Apartment,Full
- Has fireplace: No
Interior area
- Living area range: 700-1100 null
Property
Parking
- Total spaces: 2
- Parking features: Lane, Private Double, Garage Door Opener
- Has garage: Yes
Features
- Patio & porch: Deck
- Exterior features: Landscaped
- Pool features: None
Lot
- Size: 3,233 Square Feet
- Features: Cul de Sac/Dead End, Fenced Yard, Public Transit, Place Of Worship, Rec./Commun.Centre, Rectangular Lot
Details
- Additional structures: Fence - Full
- Parcel number: 064670346
Construction
Type & style
- Home type: SingleFamily
- Architectural style: Bungalow
- Property subtype: Single Family Residence
Materials
- Brick
- Foundation: Unknown
- Roof: Asphalt Shingle
Utilities & green energy
- Sewer: Sewer
Community & HOA
Community
- Security: Smoke Detector(s), Carbon Monoxide Detector(s)
Location
- Region: Toronto
Financial & listing details
- Annual tax amount: C$3,291
- Date on market: 9/22/2026
Price history
Price history is unavailable.
Public tax history
Tax history is unavailable.
Climate risks
Neighborhood: Oakridge
Nearby schools
GreatSchools rating
No schools nearby
We couldn't find any schools near this home.

Similar homes
- C$614,9903 bd2 ba-- sqft19 Kenworthy Ave, Toronto, ON M1L 3B1For Sale
 MLS ID #E13713788, Signature Elite Realty Ltd.. TRREB
- C$618,0003 bd2 ba-- sqft19 Robinson Ave, Toronto, ON M1L 3S8For Sale
 MLS ID #E13856348, BAY STREET INTEGRITY REALTY INC.. TRREB
- C$900,0003 bd3 ba-- sqft11 Bryant Ave, Toronto, ON M4C 5G9For Sale
 MLS ID #E14108270, RE/MAX PROFESSIONALS INC.. TRREB
- C$895,0004 bd2 ba-- sqft20 Kelvin Ave, Toronto, ON M4C 5C8For Sale
 MLS ID #E14115734, RE/MAX HALLMARK REALTY LTD.. TRREB
