Fantastic opportunity for young families, renovators or investors! Charming semi-detached home on an end lot on a great street, ideally located next to Blantyre Park and featuring an oversized detached garage. Functional layout with open-concept living/dining area, eat-in kitchen and walkout to deck overlooking the yard. Good-sized upper-level bedrooms plus an unfinished basement ready for your personal touches. Lot grades down toward the rear, offering potential to create an above-grade basement walkout and add further value. Deck requires repair. Close to Toronto's Beaches, great schools, parks, boutique shops, restaurants and local transit. A great opportunity in a highly desirable neighbourhood!
For sale
C$849,000
213 Blantyre Ave, Toronto, ON M1N 2R7
3beds
1baths
Single Family Residence
Built in ----
2,250 Square Feet Lot
$-- Zestimate®
C$--/sqft
C$-- HOA
What's special
Oversized detached garageEat-in kitchenGood-sized upper-level bedrooms
- 49 minutes
- 0
- 0
Zillow last checked:
Listing updated:
Listed by:
ILISTREALESTATE INC.
Source: TRREB,MLS®#: E13766464 Originating MLS®#: Toronto Regional Real Estate Board
Originating MLS®#: Toronto Regional Real Estate BoardFacts & features
Interior
Bedrooms & bathrooms
- Bedrooms: 3
- Bathrooms: 1
Heating
- Forced Air, Gas
Cooling
- Central Air
Features
- Water Meter
- Basement: Unfinished
- Has fireplace: No
Interior area
- Living area range: 700-1100 null
Property
Parking
- Total spaces: 3
- Parking features: Garage
- Has garage: Yes
Features
- Stories: 2
- Pool features: None
Lot
- Size: 2,250 Square Feet
- Features: Rectangular Lot
Details
- Parcel number: 064700126
Construction
Type & style
- Home type: SingleFamily
- Property subtype: Single Family Residence
Materials
- Brick
- Foundation: Block
- Roof: Asphalt Shingle
Utilities & green energy
- Sewer: Sewer
Community & HOA
Location
- Region: Toronto
Financial & listing details
- Annual tax amount: C$4,804
- Date on market: 9/10/2026
Price history
Price history is unavailable.
Public tax history
Tax history is unavailable.
Climate risks
Neighborhood: Birchcliffe
Nearby schools
GreatSchools rating
No schools nearby
We couldn't find any schools near this home.

Similar homes
- C$888,8883 bd2 ba-- sqft383 Scarborough Rd, Toronto, ON M4E 3N1For Sale
 MLS ID #E13765352, FOREST HILL REAL ESTATE INC.. TRREB
 - C$789,0003 bd2 ba-- sqft269 Warden Ave, Toronto, ON M1N 2Z9For Sale
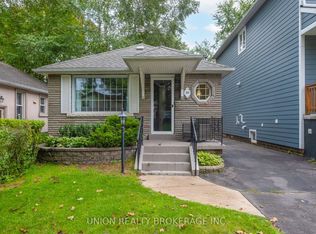 MLS ID #E13752742, UNION REALTY BROKERAGE INC.. TRREB
 - C$799,9003 bd2 ba-- sqft72 Manderley Dr, Toronto, ON M1N 3E9For Sale
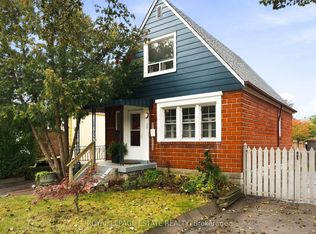 MLS ID #E13766516, ROYAL LEPAGE ESTATE REALTY. TRREB
 - C$1,050,0003 bd2 ba-- sqft65 Haig Ave, Toronto, ON M1N 2W2For Sale
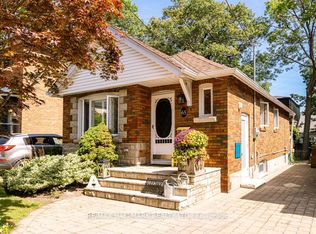 MLS ID #E13766160, RE/MAX HALLMARK REALTY LTD.. TRREB
